 Aurum Prodest


In healthcare, ventilation is infection control — not just comfort. Reception and corridors need filtered supply; procedure and sterile areas need higher air changes and finer filtration; wards need draft-free comfort; aerosol zones need strong exhaust and negative pressure versus adjacent rooms.
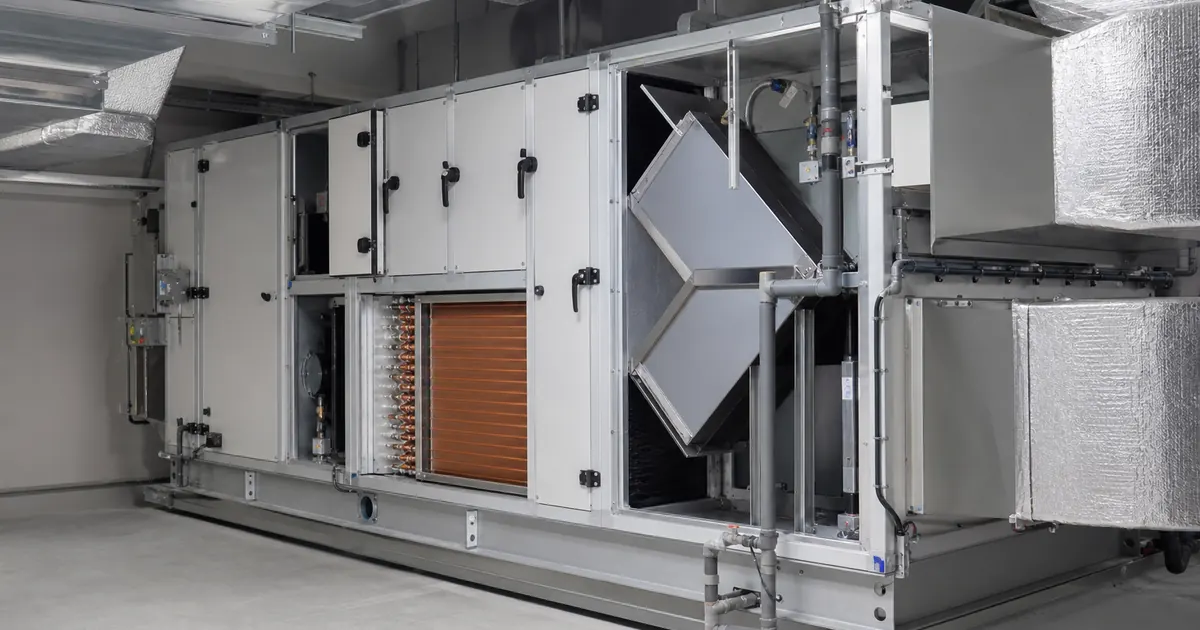
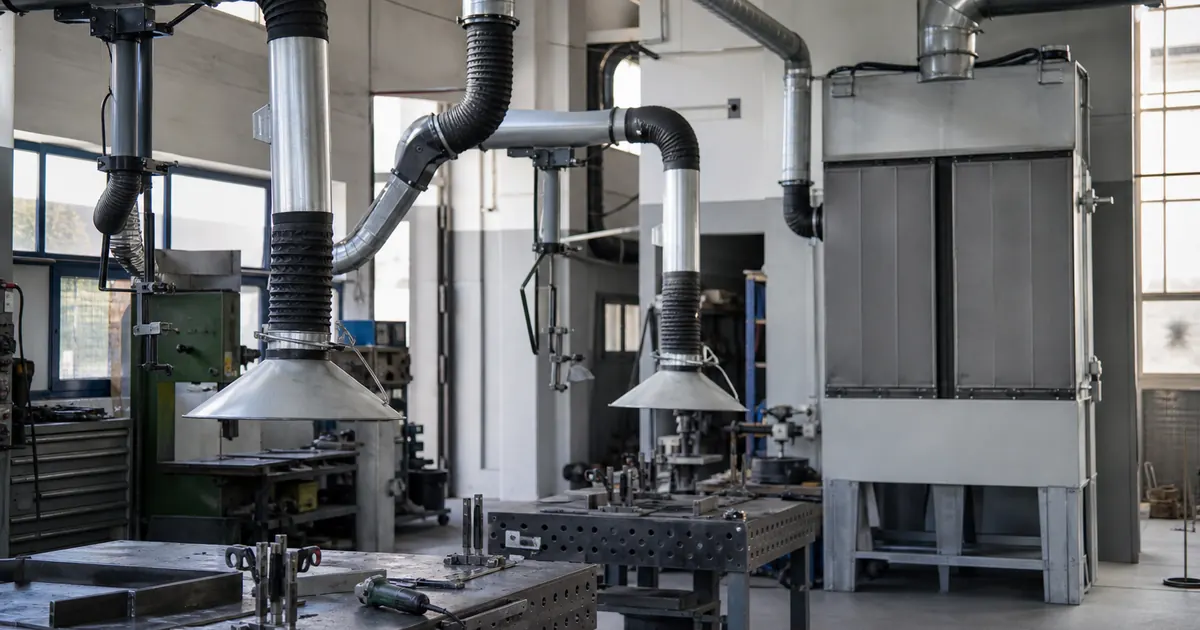
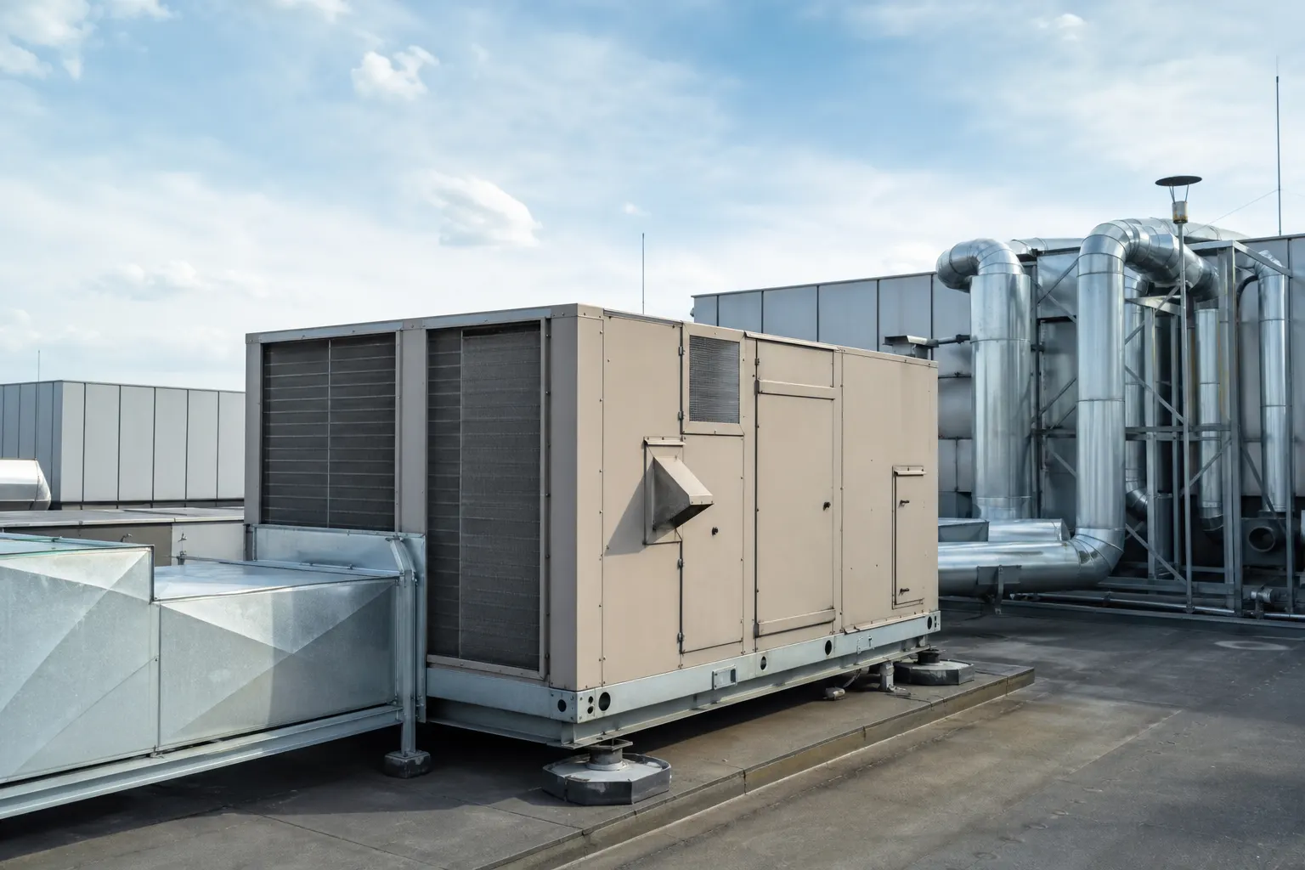
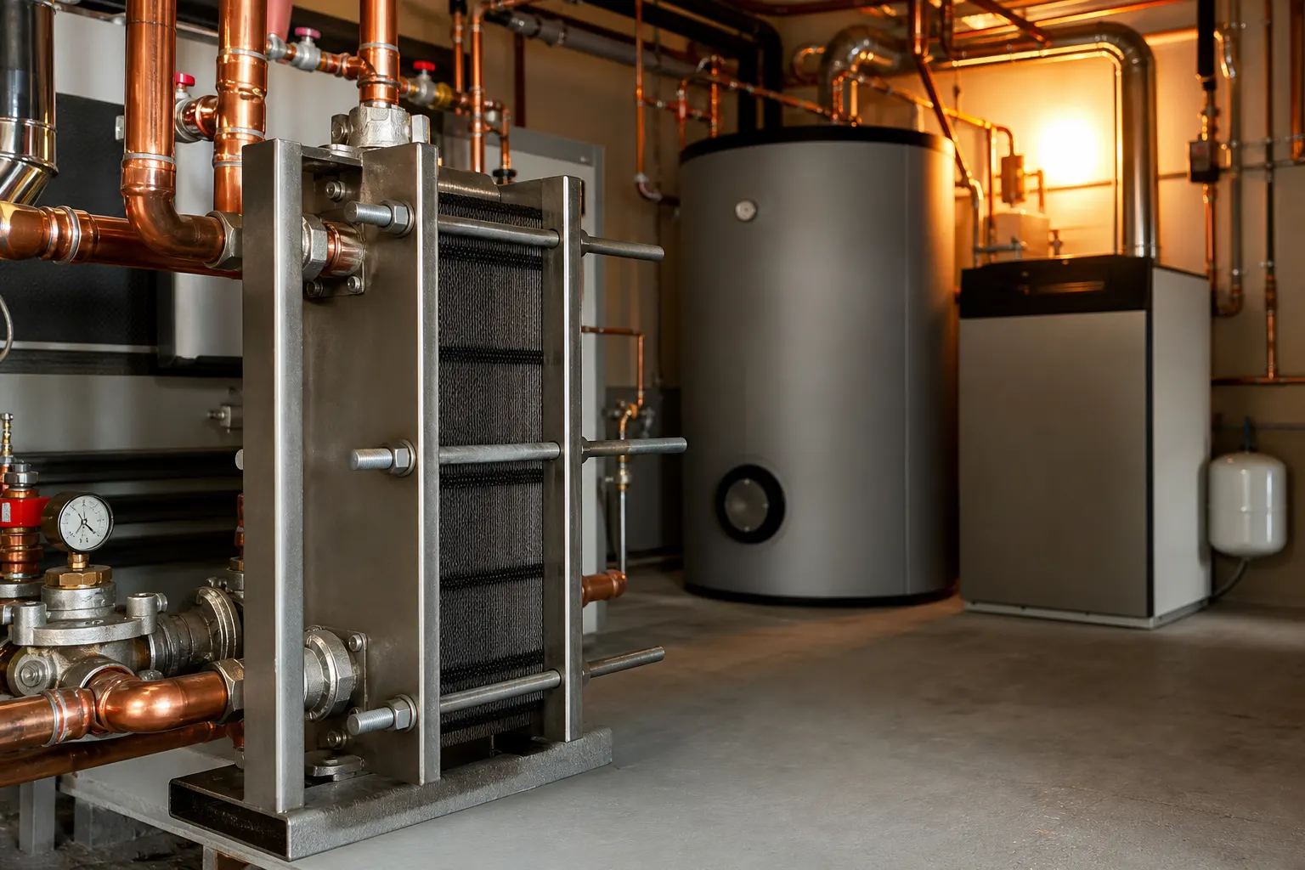
Supply filtration is staged: coarse G-grade protects coils, F-grade and finer in sensitive rooms cleans breathing air. Exhaust from contaminated areas should be filtered before the fan to protect ducts and surroundings. Recuperators with odor transfer need proven no-mix designs — plate types are common in clinics.
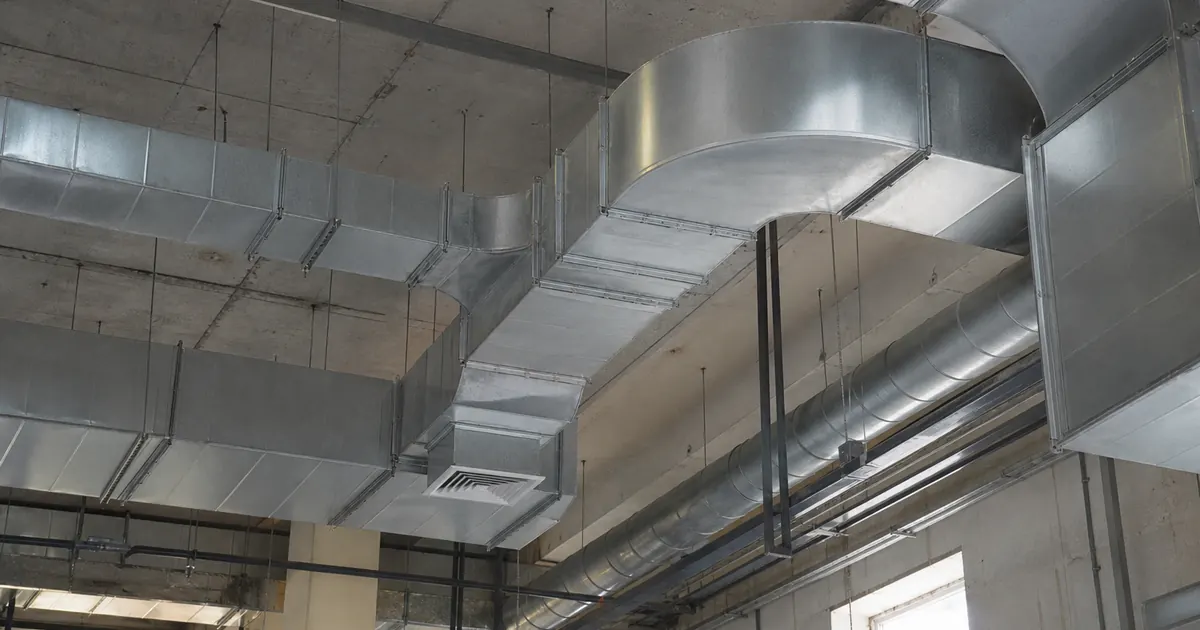
Pressure zoning matters: clean rooms positive, dirty rooms negative so air flows clean-to-dirty. Doors, lifts and shafts must be in the model or gradients fail when they open. Noise and vibration matter in wards and imaging rooms — silencers, flex connectors and low grille velocities.
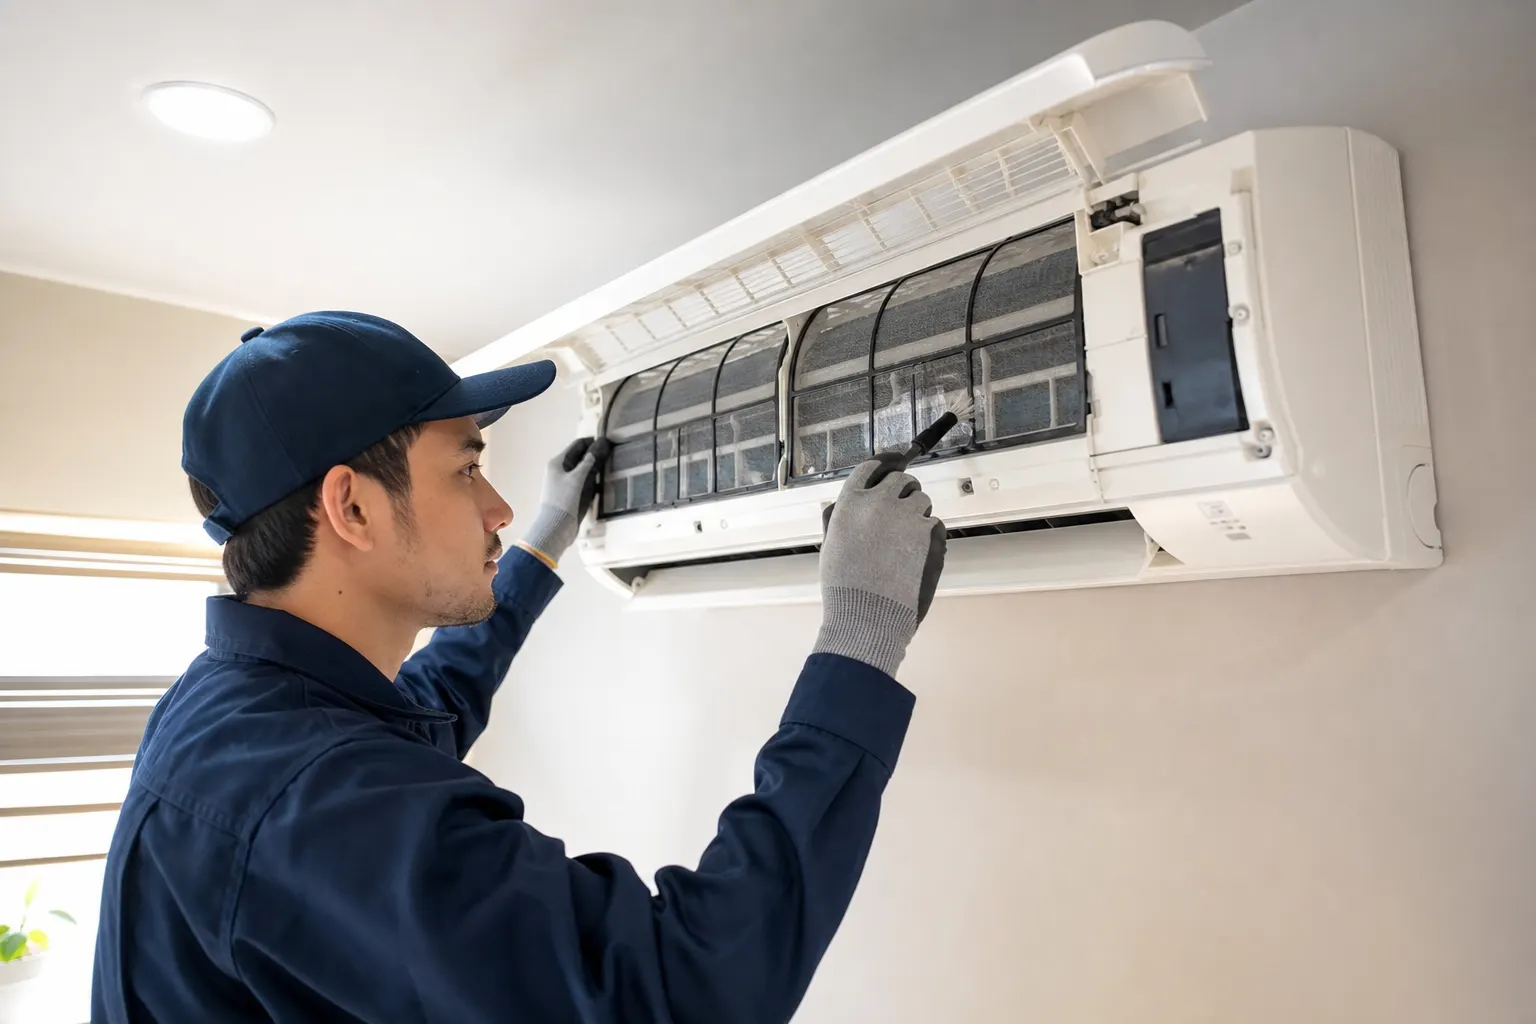
Commissioning means airflow verification, damper balance, fire/smoke damper checks and as-built records for handover and service. Saving on filters and dampers brings odor complaints and rework.
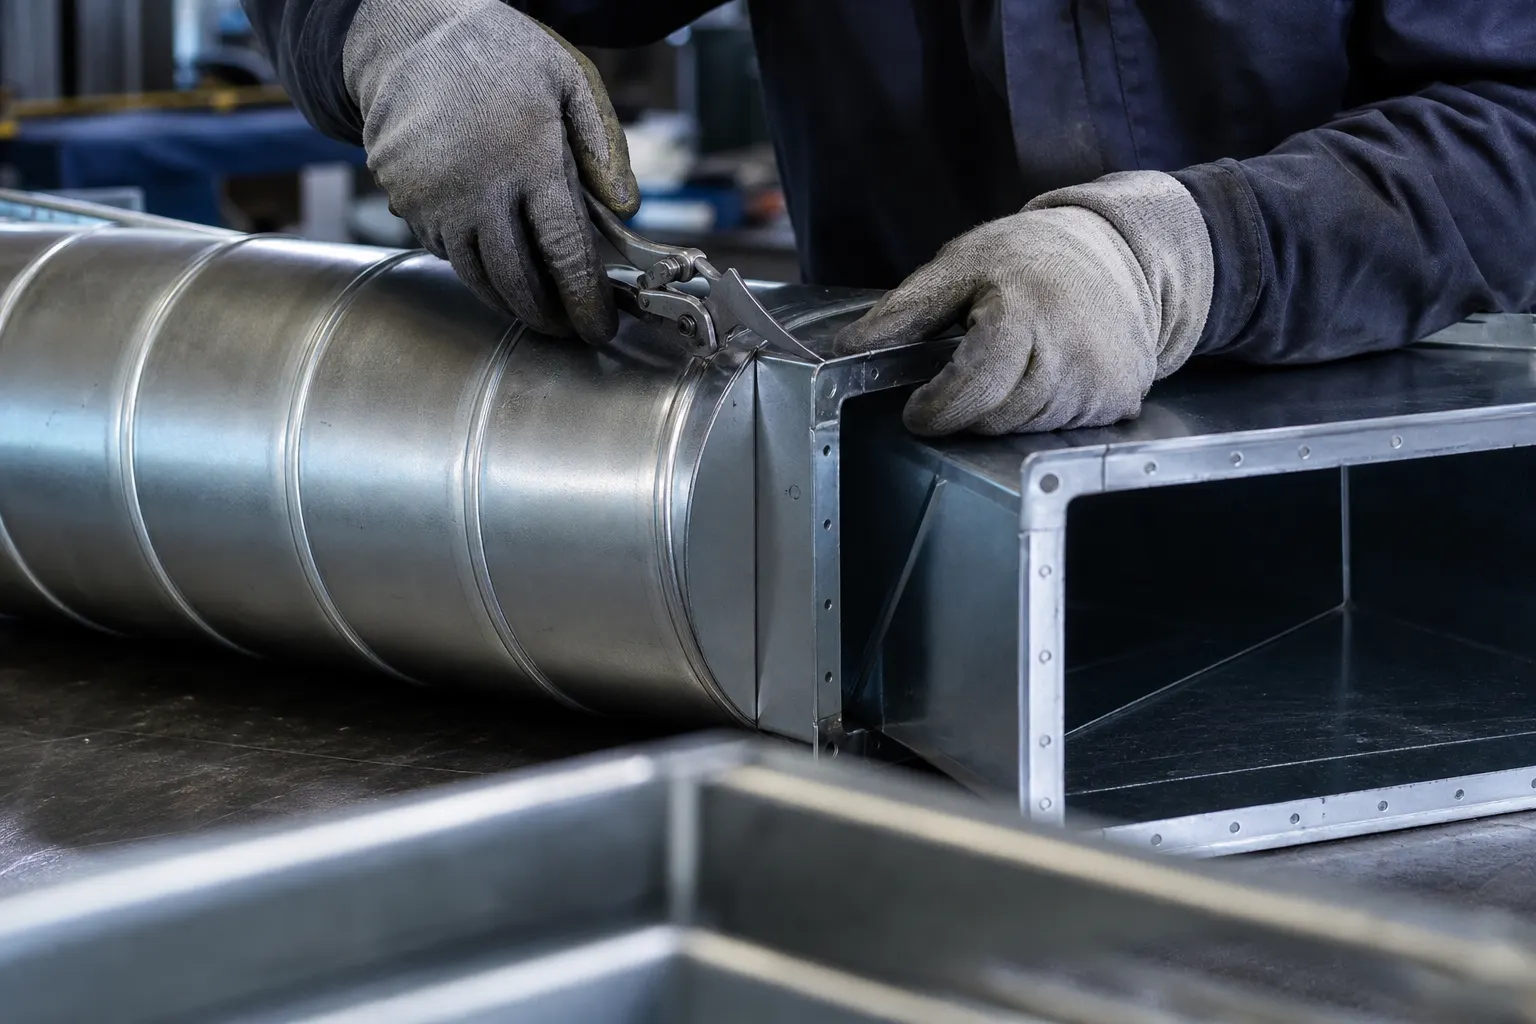
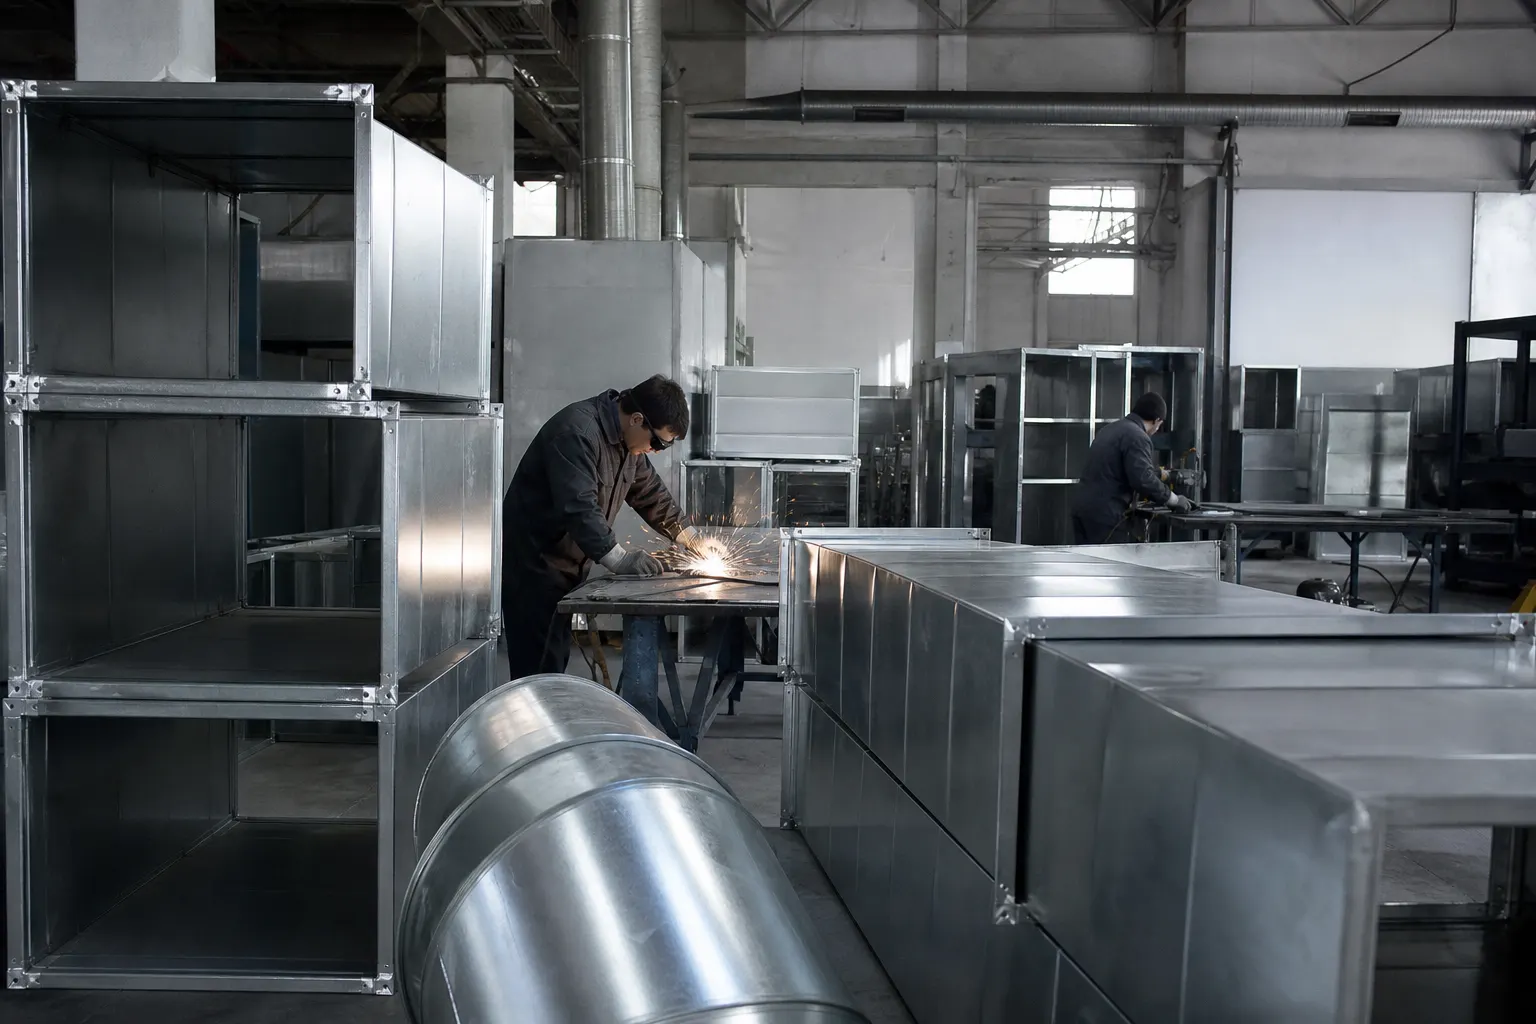
Aurum Prodest designs and installs clinic ventilation in Tashkent: calculation, in-house ducts, controls, up to 5 years work warranty. Telegram @V_Sergey1980, +998 93 389 58 59 — discuss your project after a site visit.