 Aurum Prodest


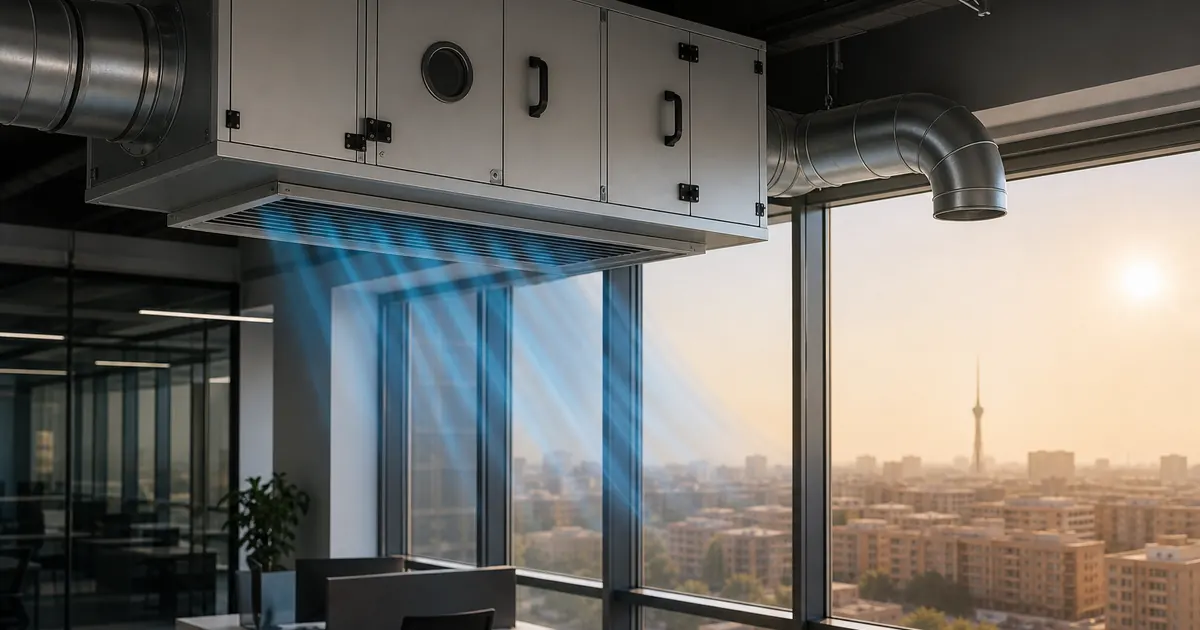
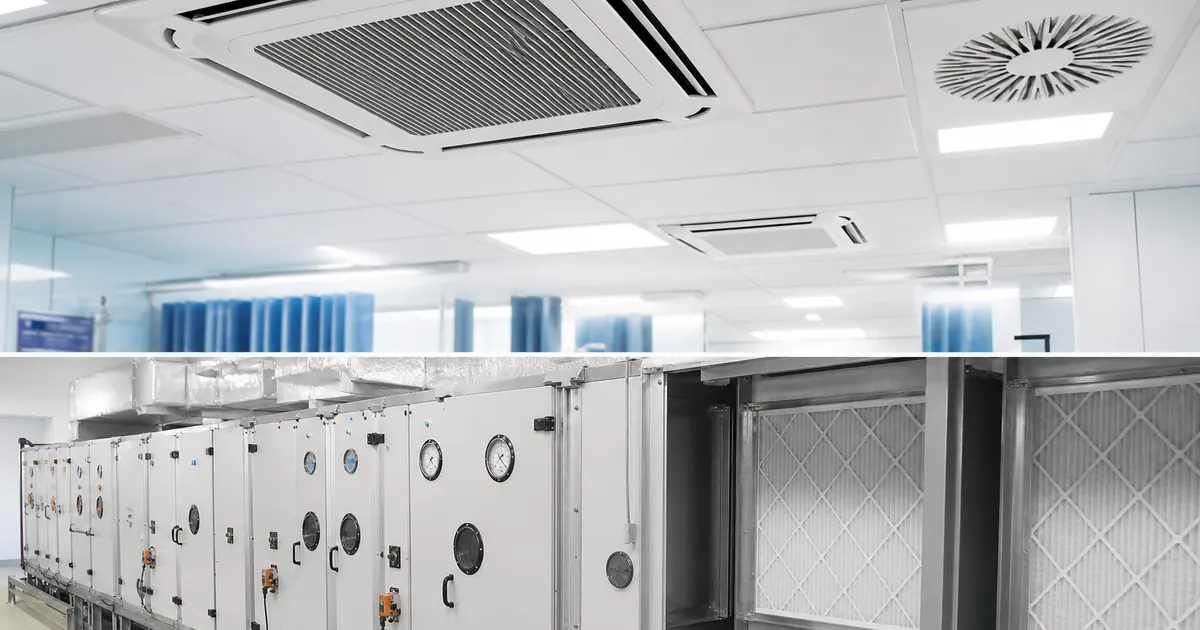
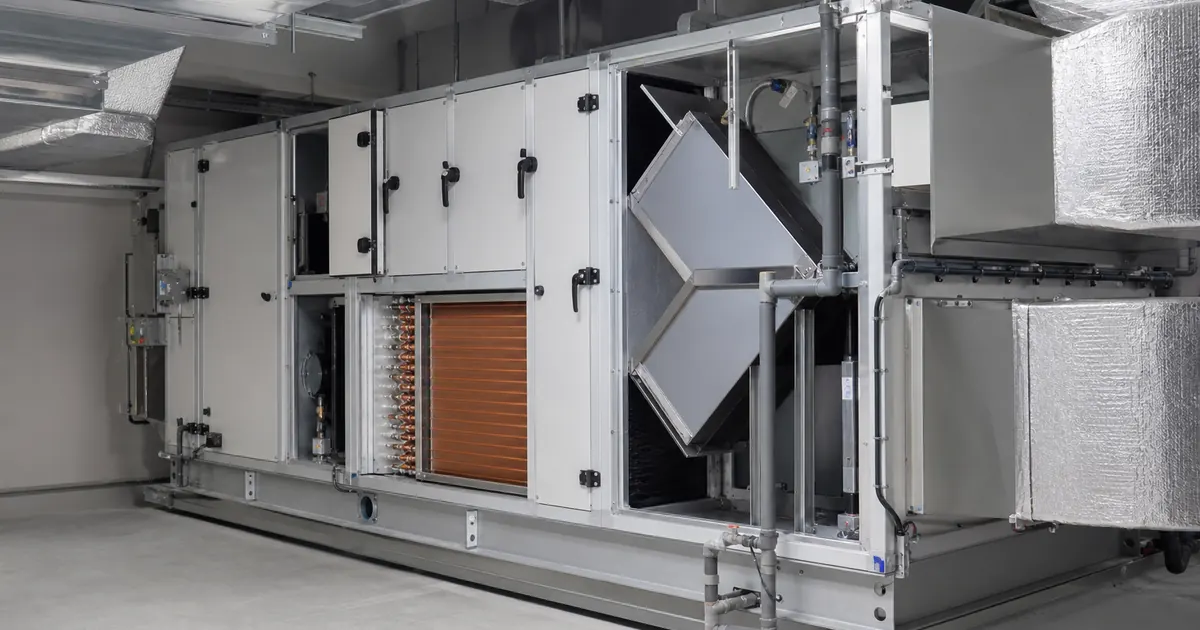
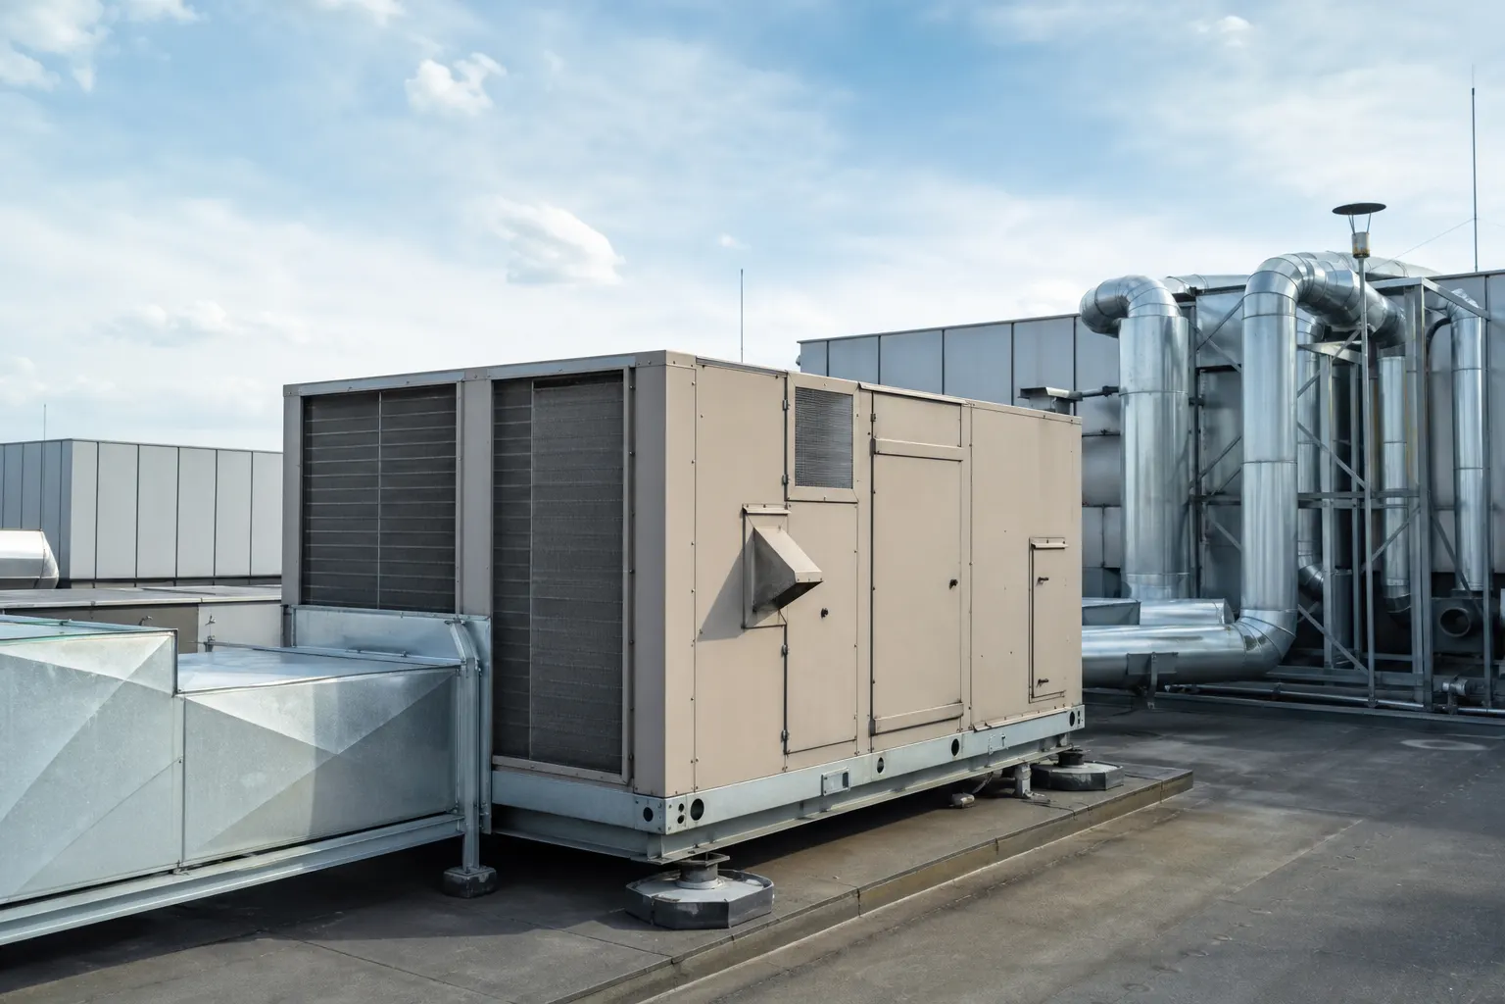
Malls and retail centers mix variable occupancy, glazed atriums, food courts, cinemas and parking in one site. Wall splits cannot zone climate properly — you need central treated supply: an air-handling unit (AHU) with filtration, cooling and optional humidification.
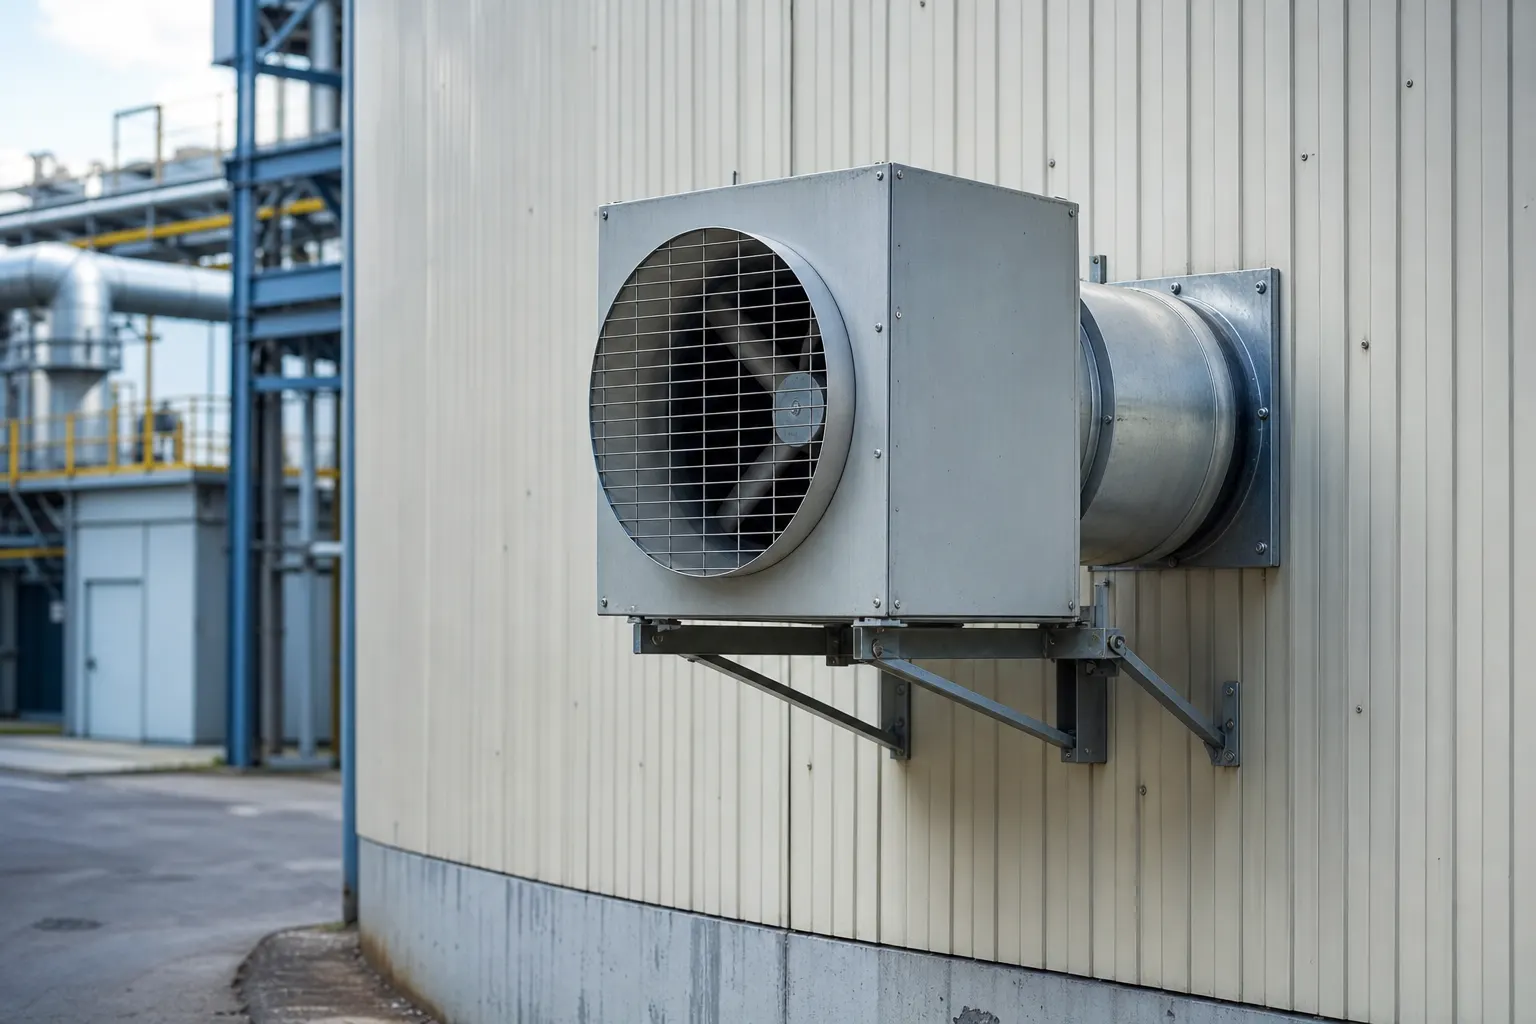
An AHU delivers fresh air per occupancy, filters dust and garage fumes, conditions supply by season and keeps galleries slightly positive so food-court odours stay put. Toilet, cinema and back-of-house exhaust must balance supply — otherwise doors suck air and the atrium feels stuffy.
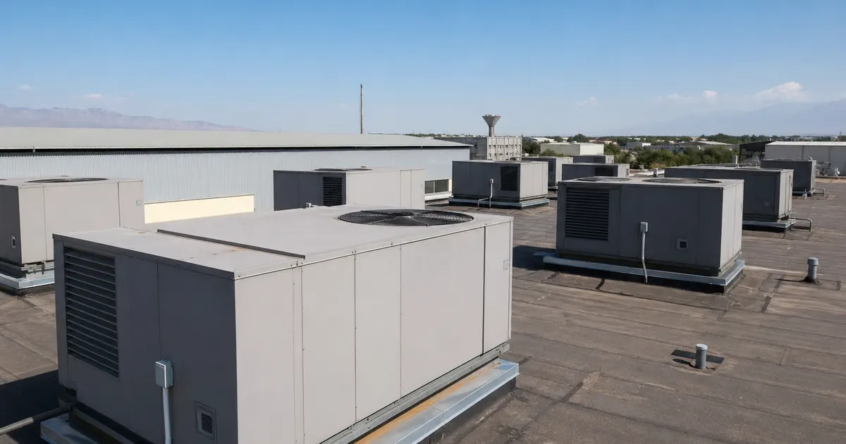
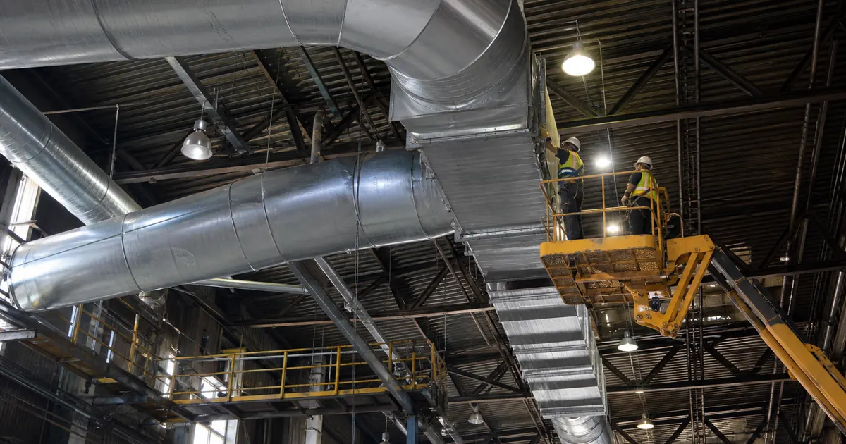
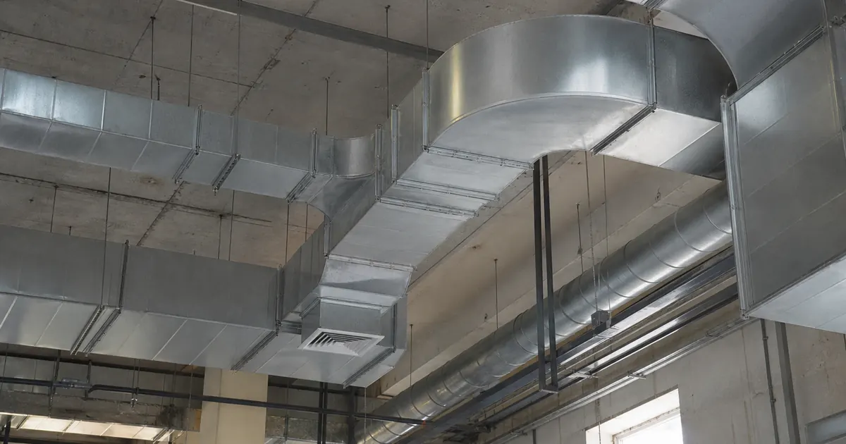
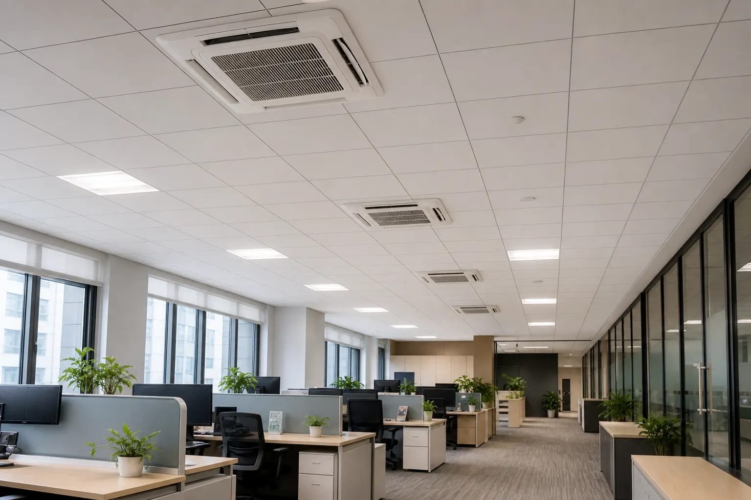
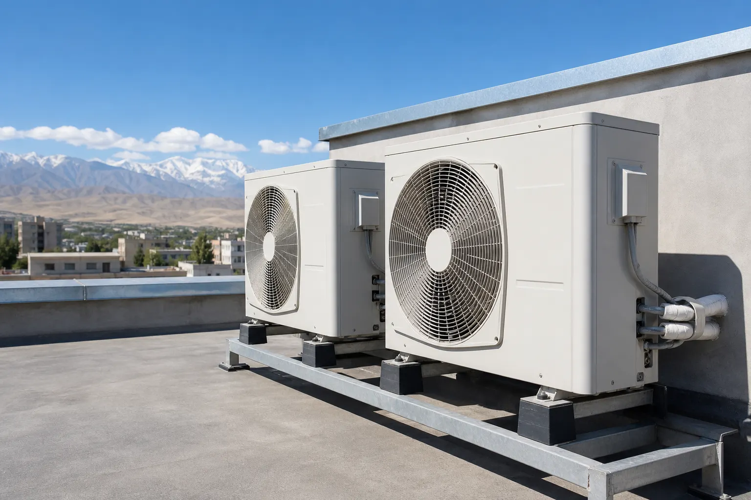
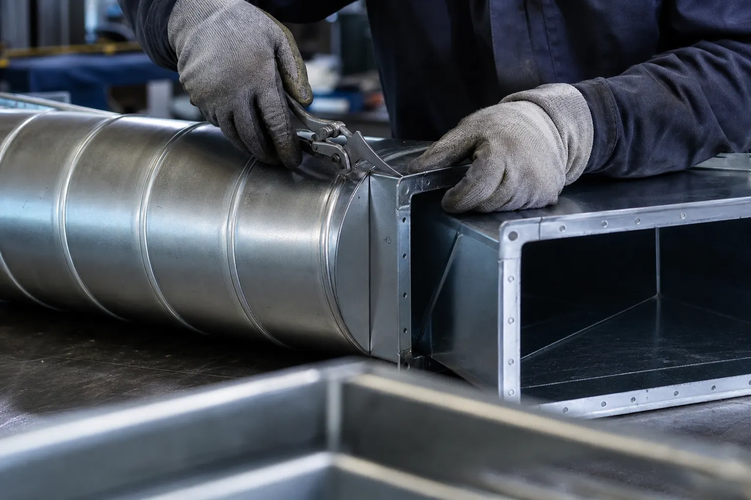
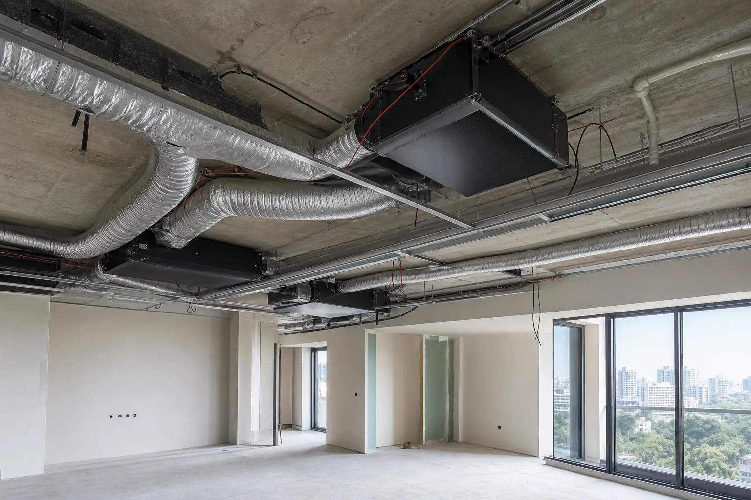
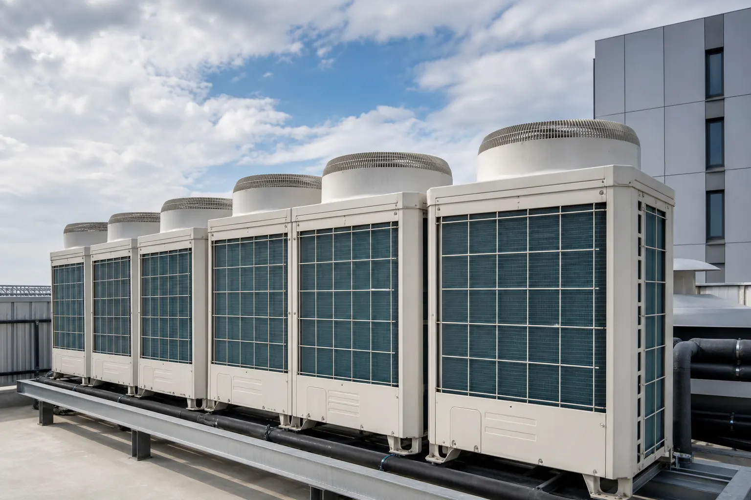
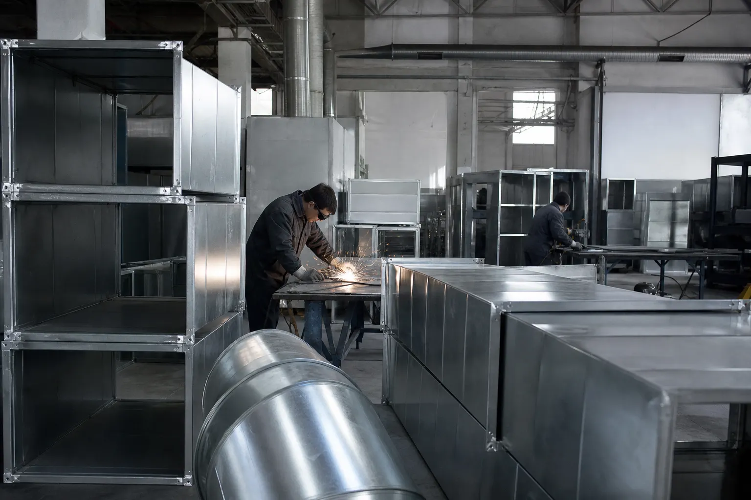
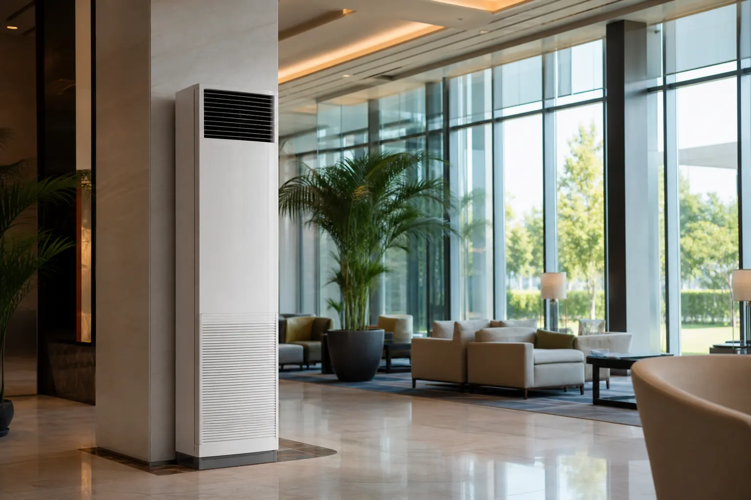
Typical layout: several roof or plant-level AHUs by zone (mall, food court, cinema), large mains, static-pressure plenums and architectural grilles. Aurum Prodest designs and fabricates ductwork — rectangular and spiral, with fire and acoustic treatment as specified.
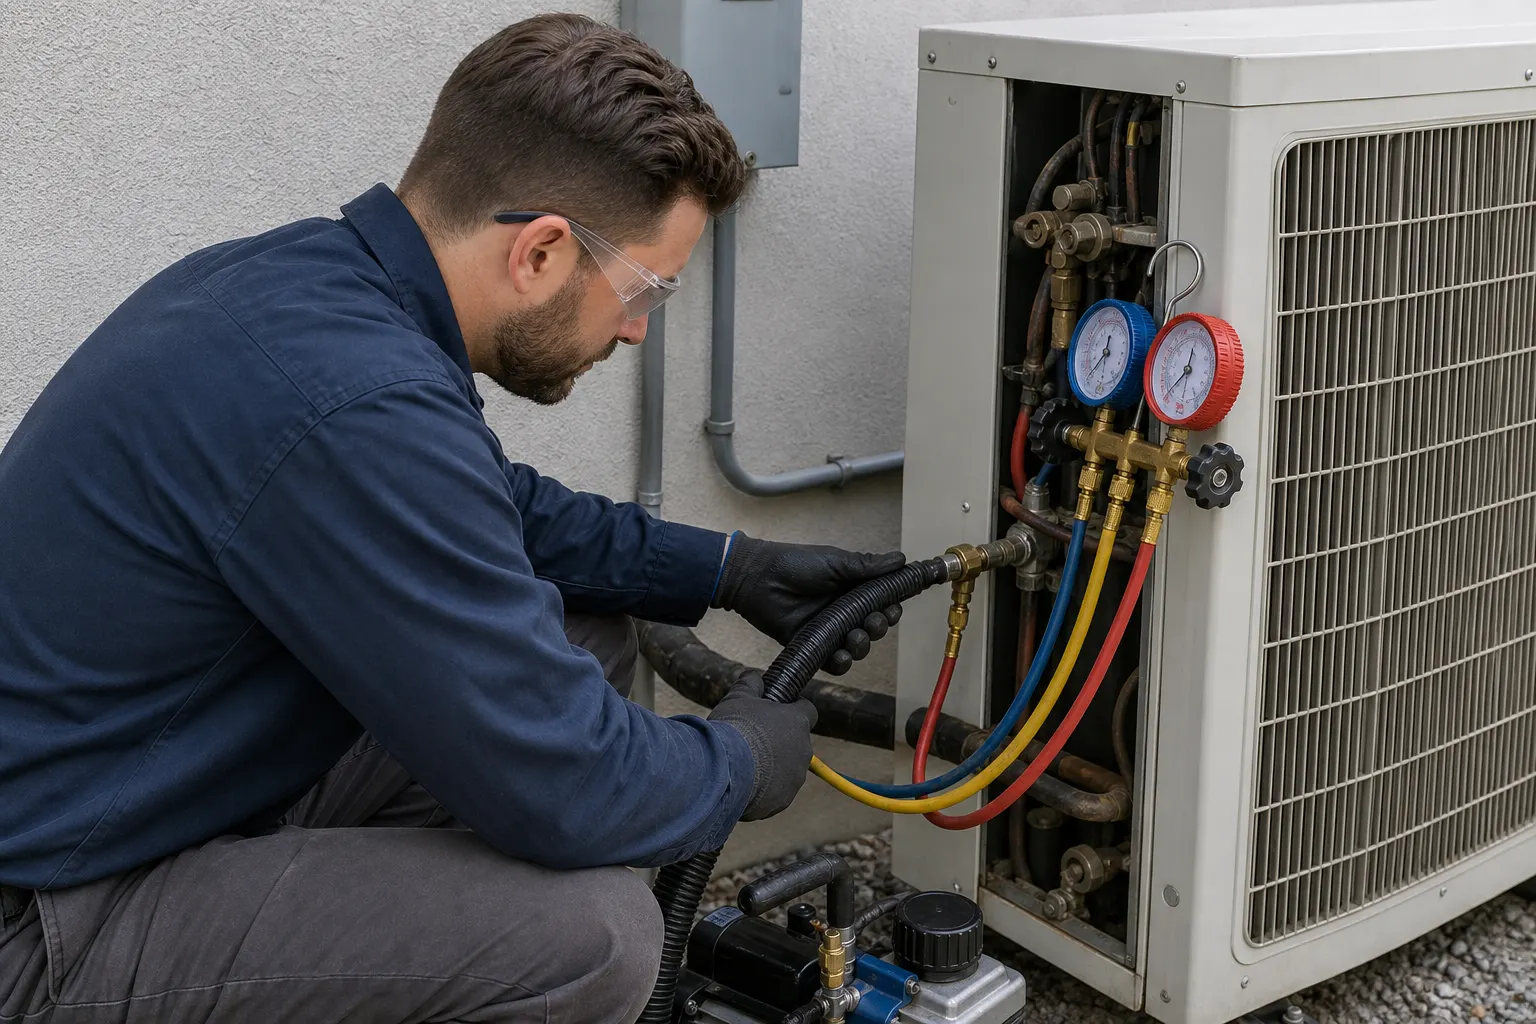
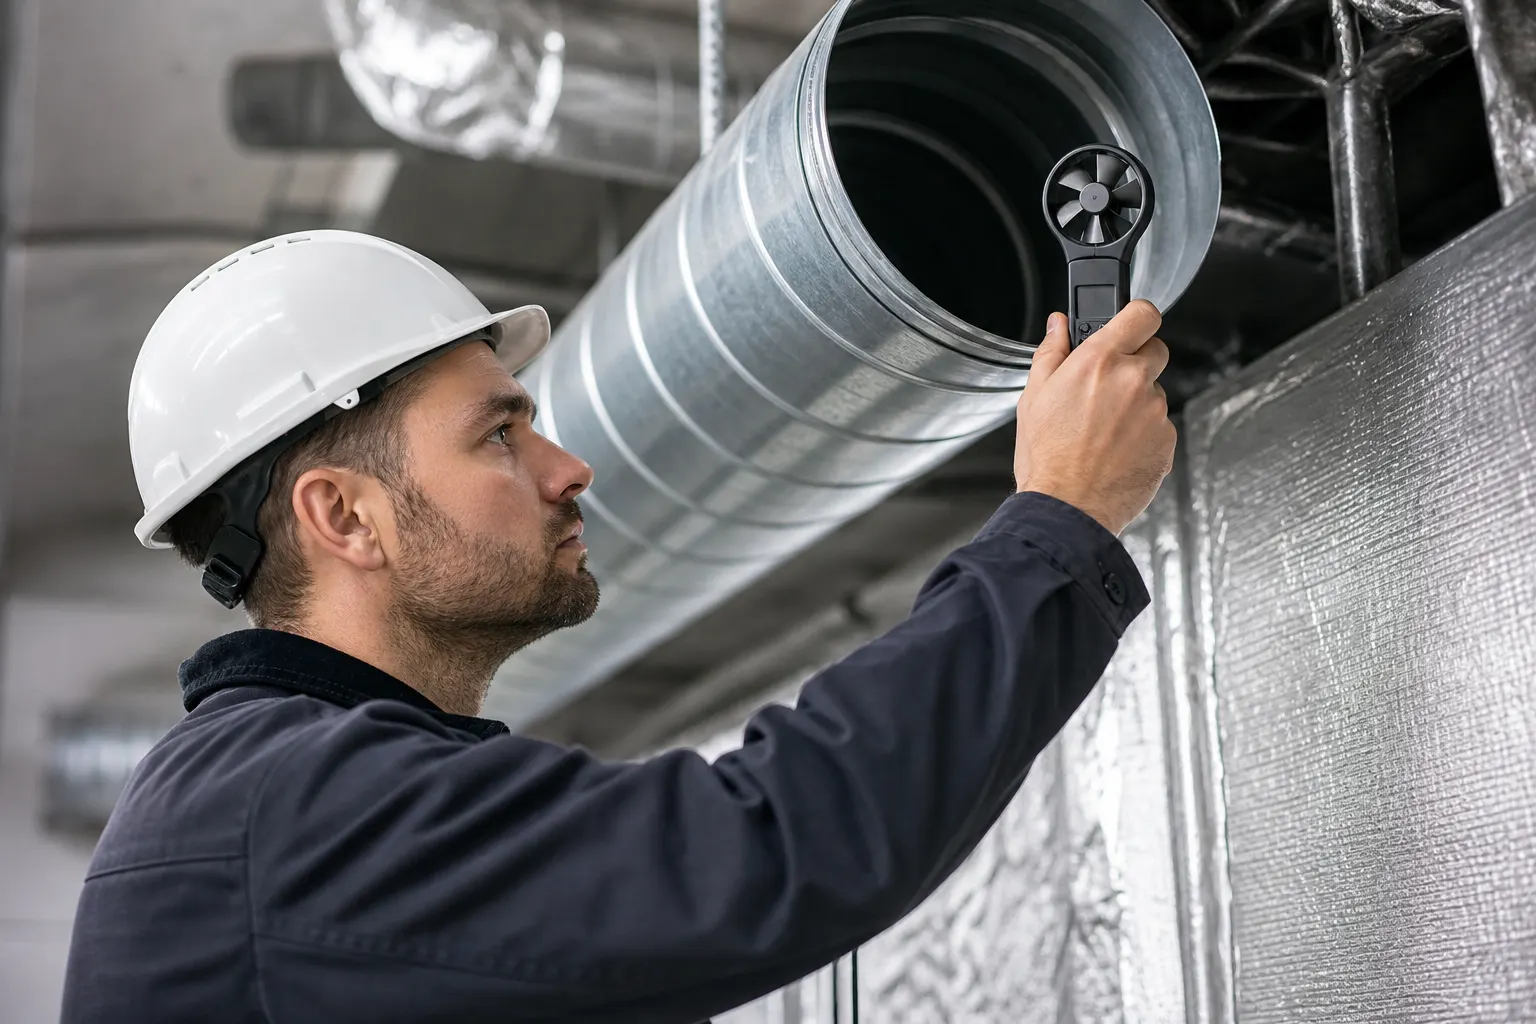
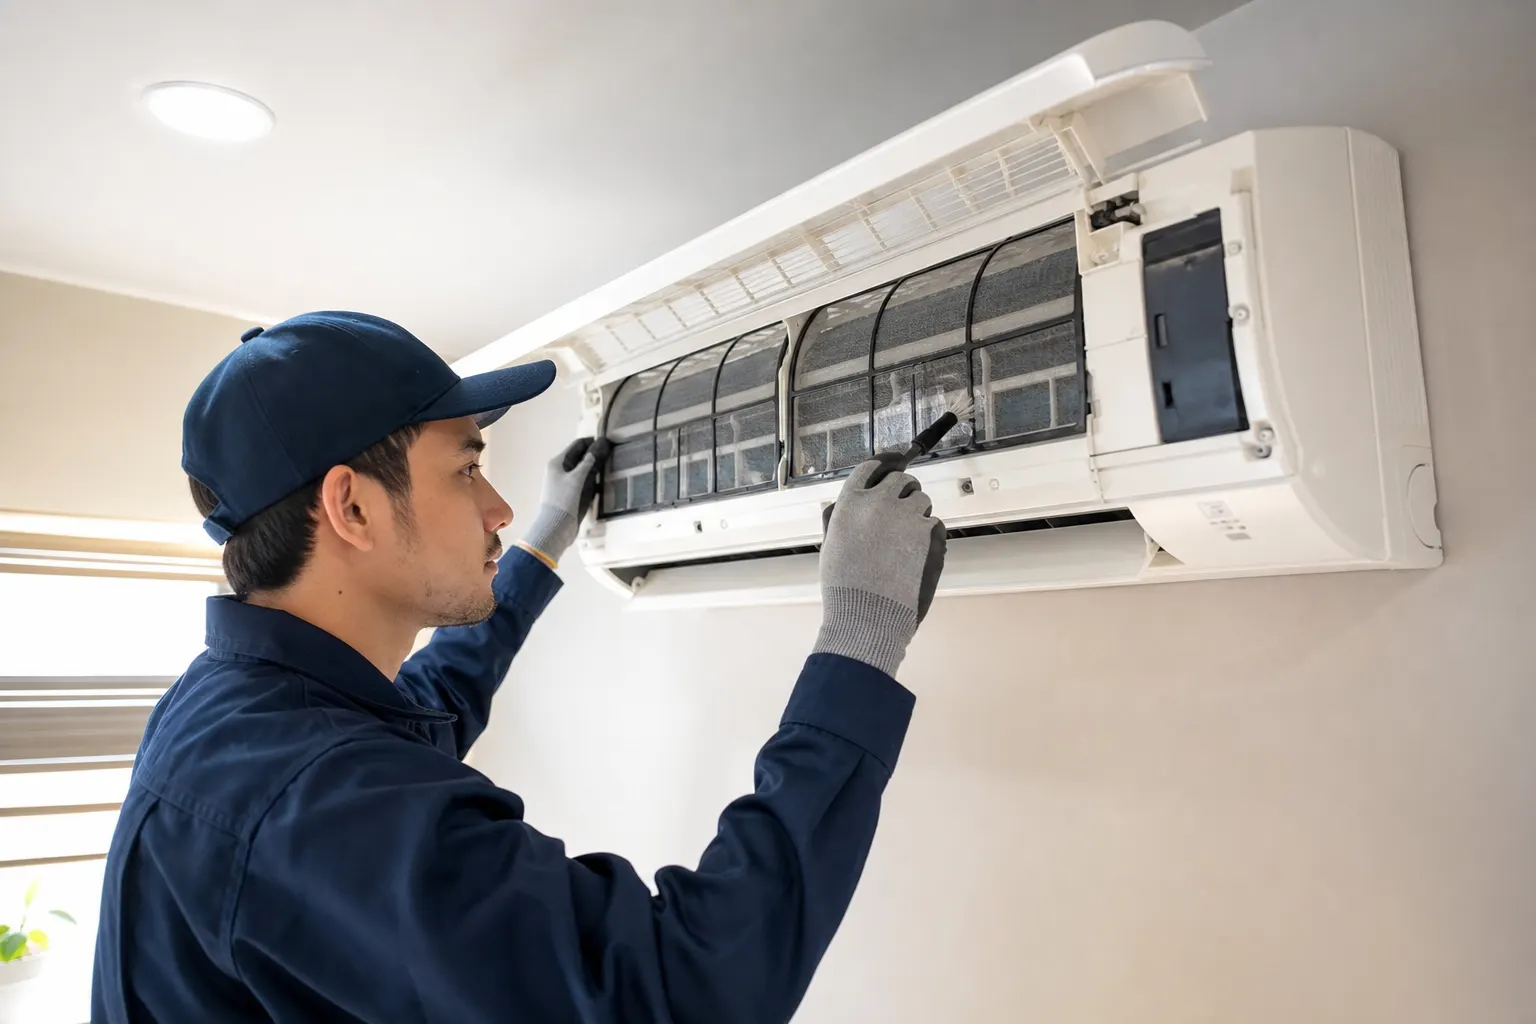
Design inputs: peak people counts by zone, solar and internal gains, night recirculation for savings, fan redundancy and filter access without shutting the whole mall. Commissioning includes branch airflow balancing — without it, only grilles near the plant get air.
Cost follows airflow capacity, coil sections, duct metal and height access — we quote after survey and load calculation. Aurum Prodest delivers industrial HVAC and ventilation turnkey with up to 5 years warranty on workmanship. Enquire: +998 93 389 58 59, Telegram @V_Sergey1980.