 Aurum Prodest


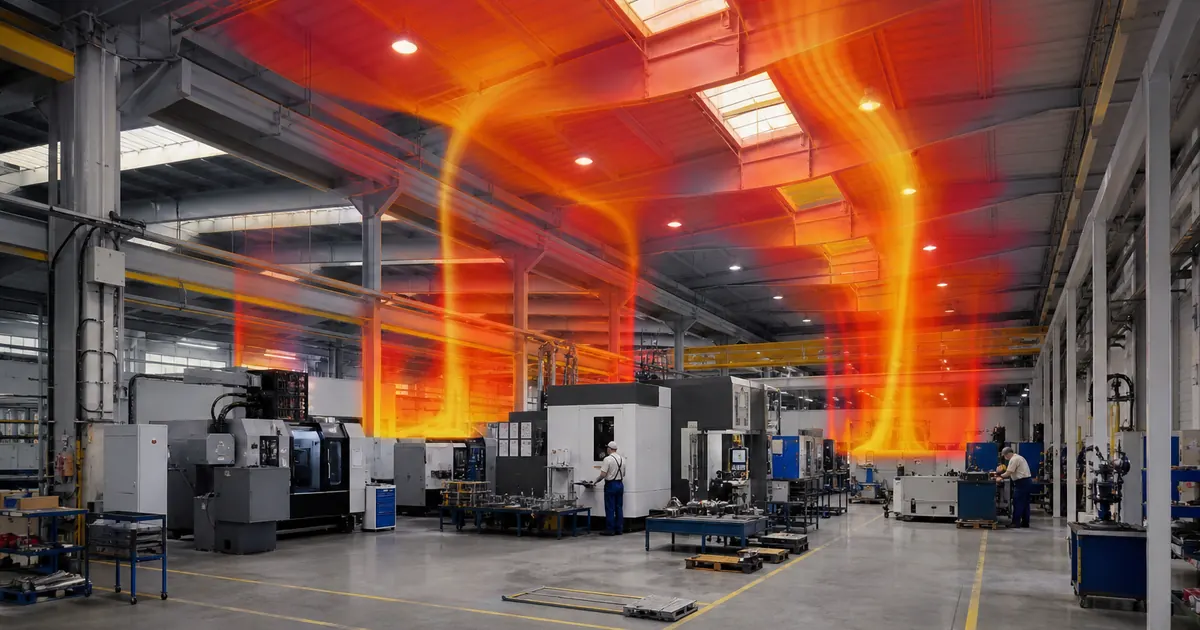
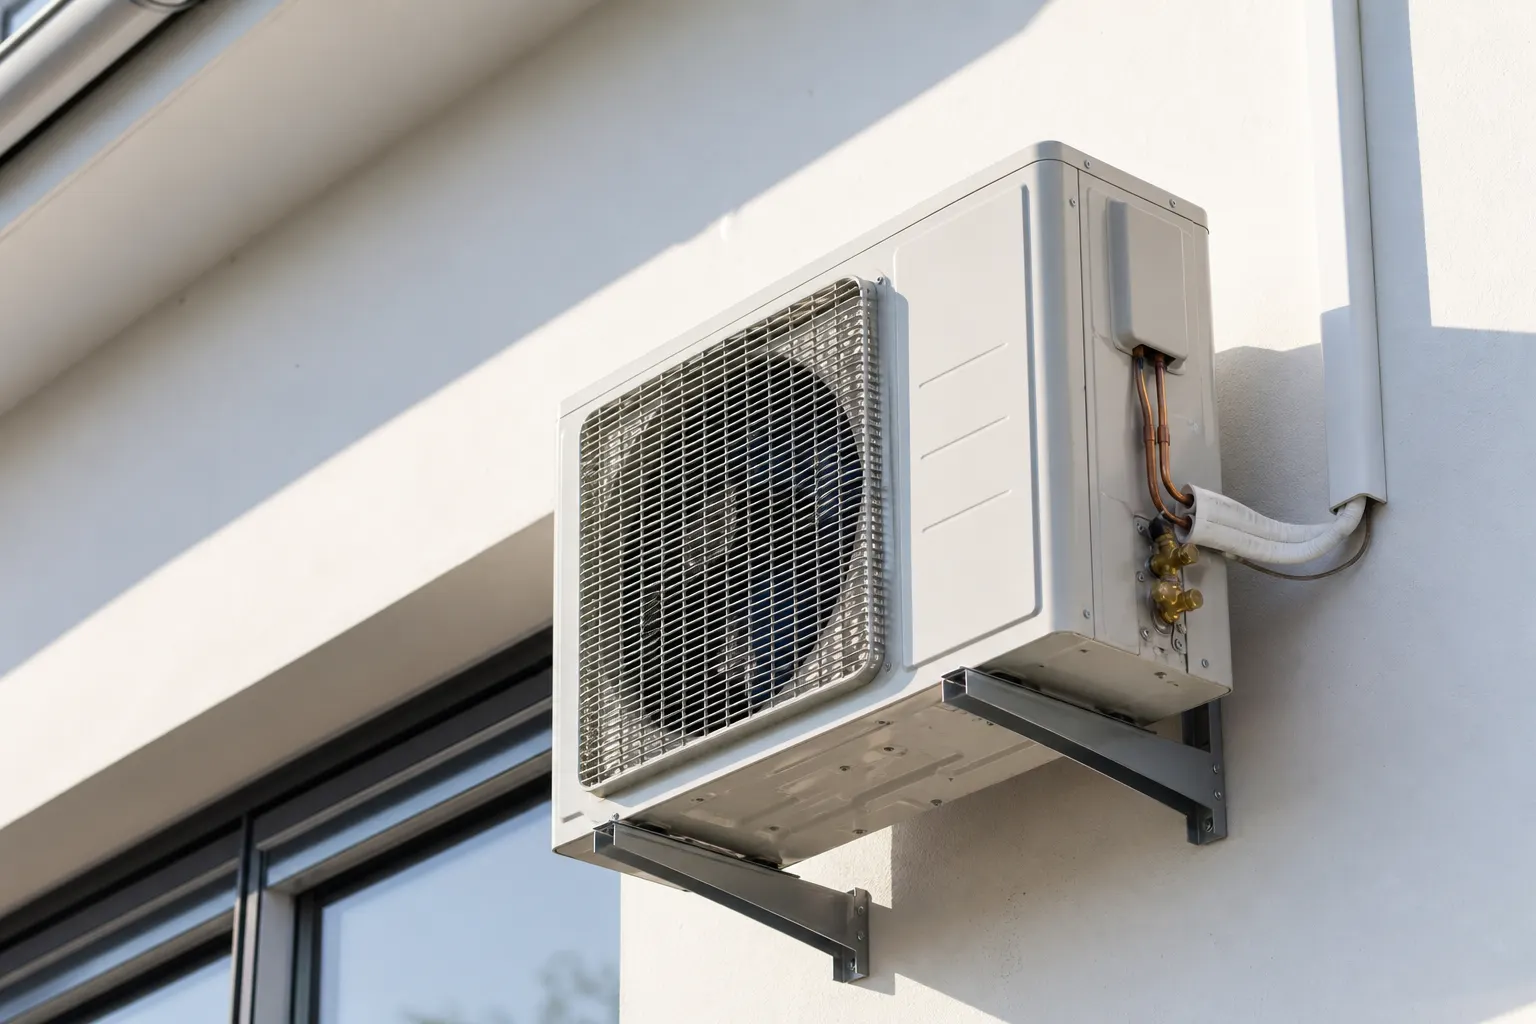
Warehouses differ from offices: high bays, dock doors, forklifts and shifting loads. Wall splits lack airflow, filtration and headroom for peak gains from people and equipment.
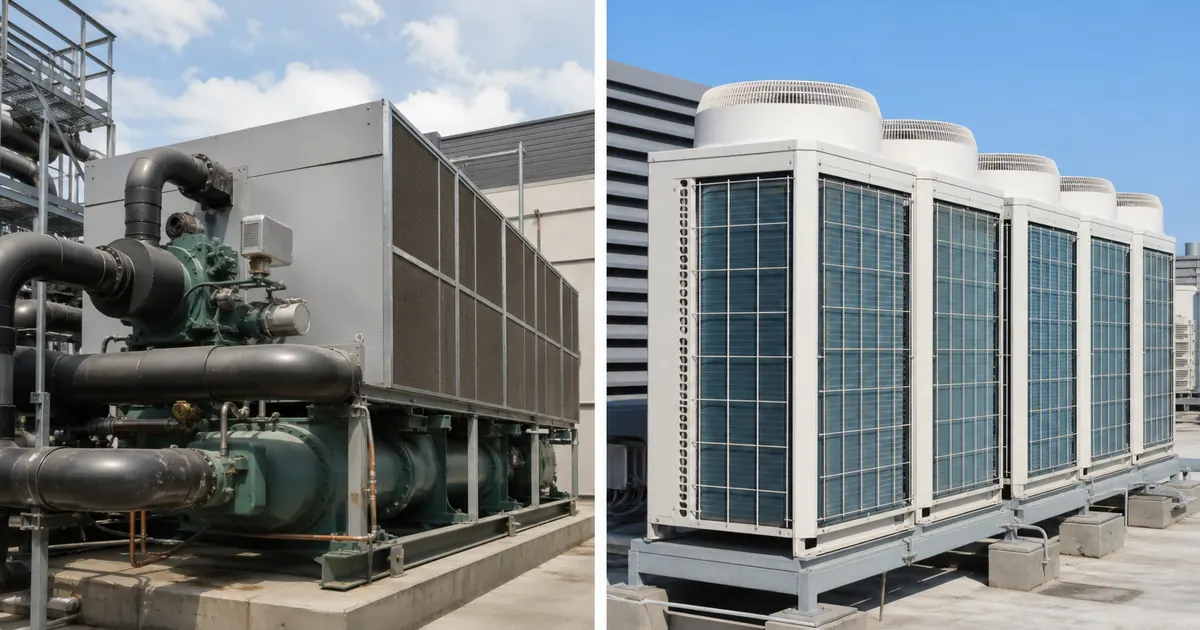
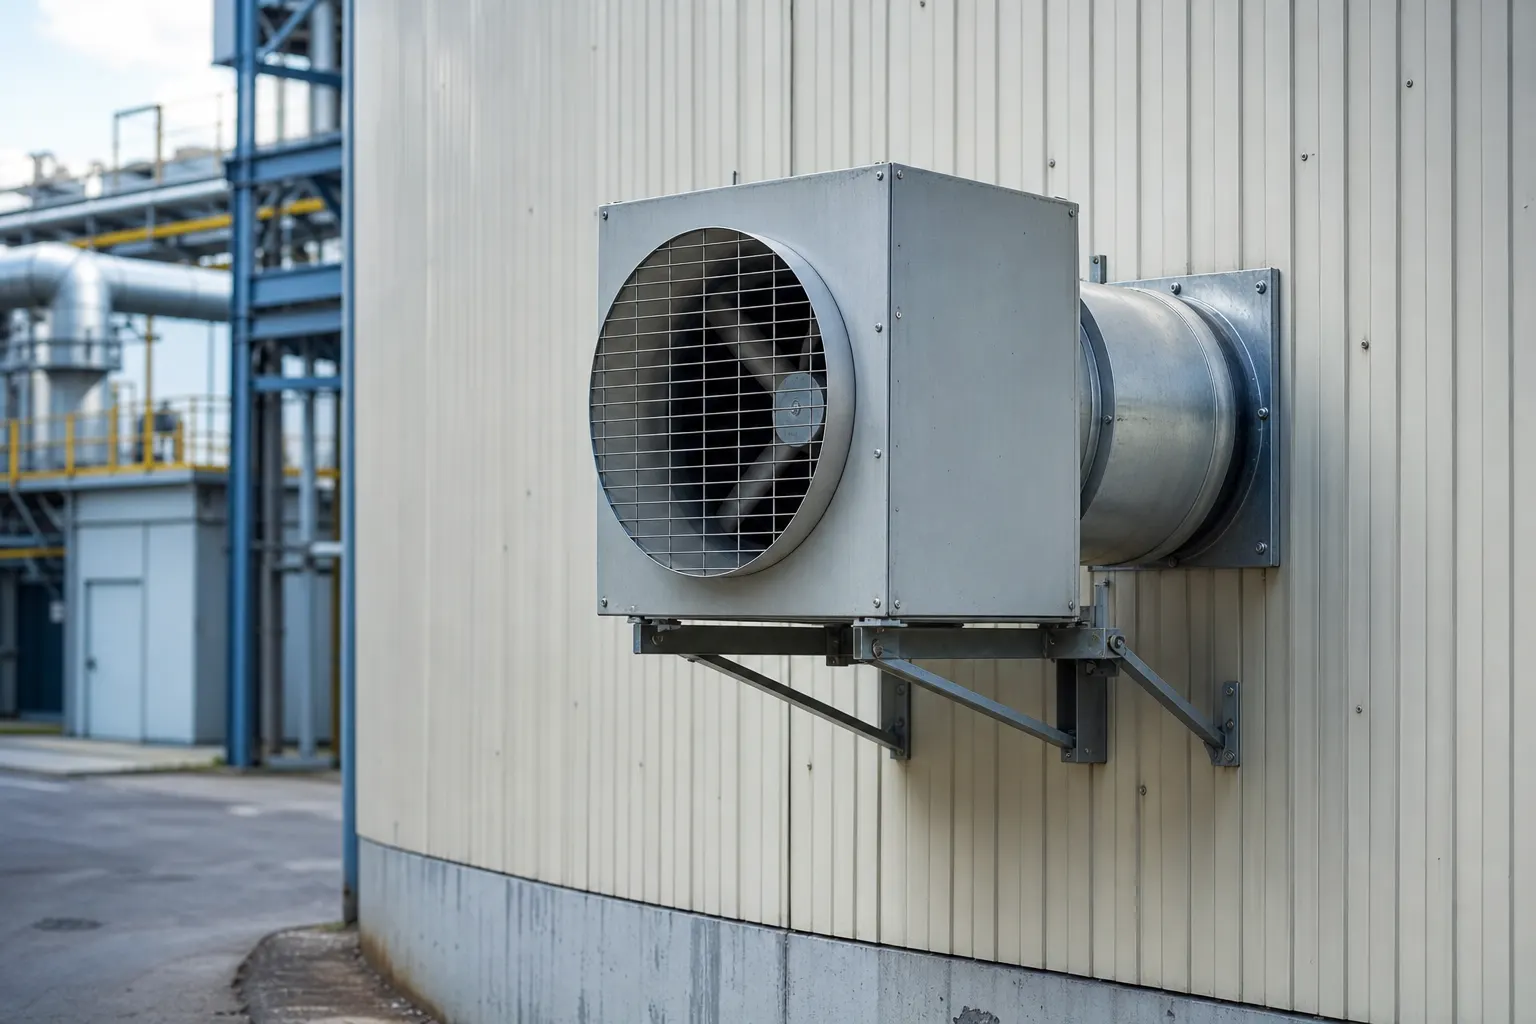
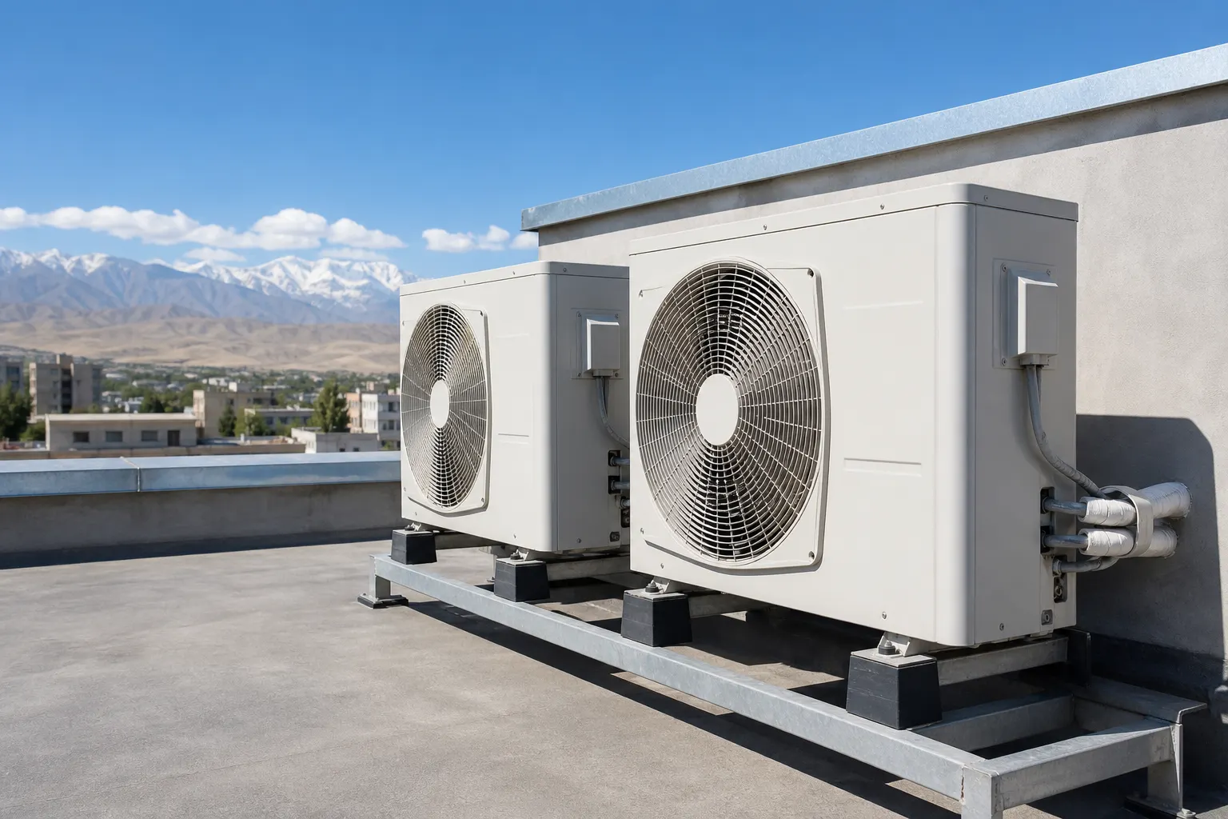
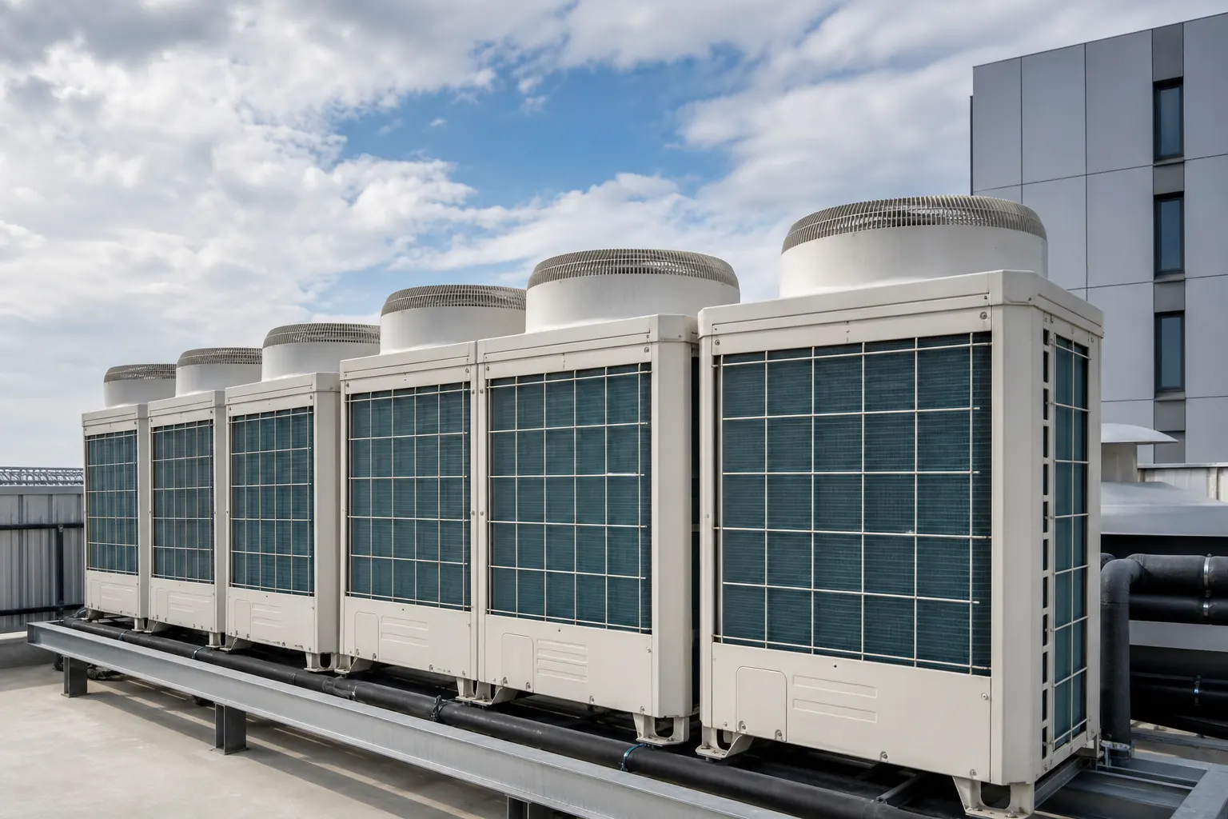
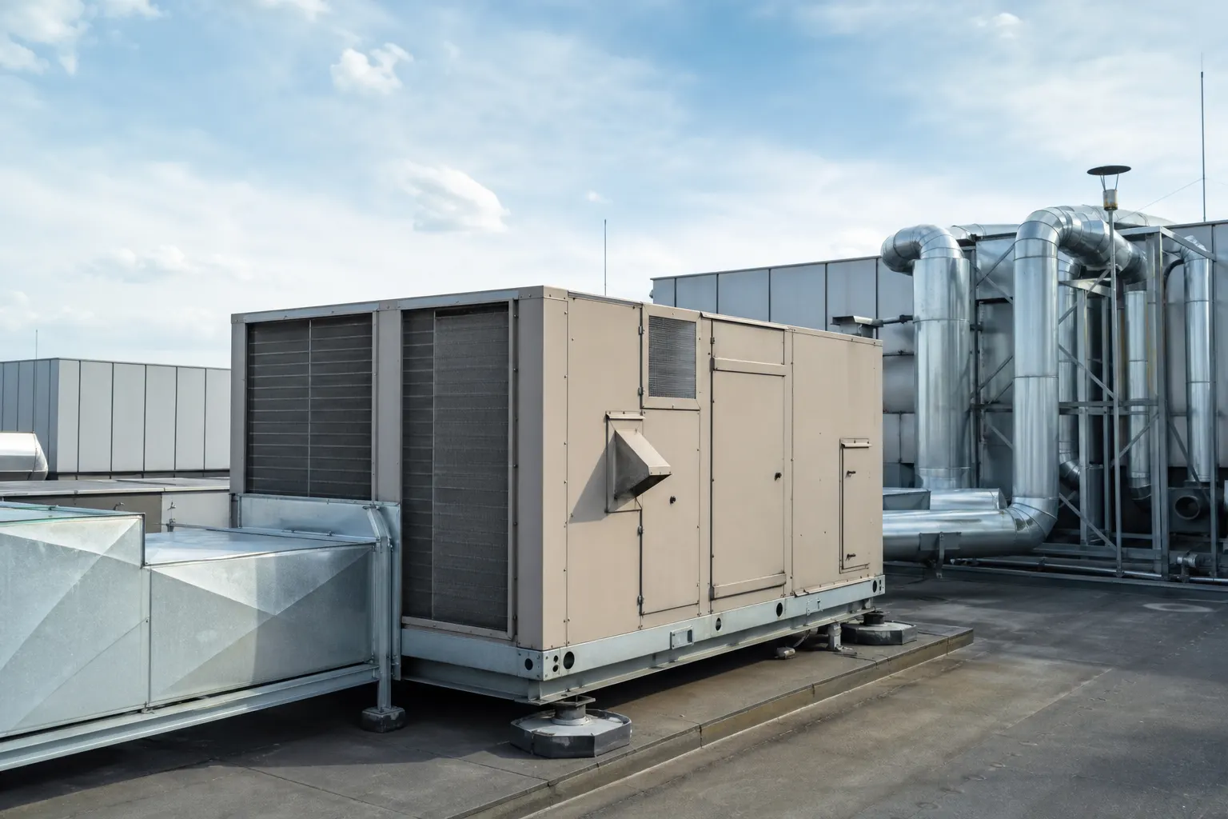
A rooftop unit (RTU) is a self-contained plant on the roof: cooling coil, fan, filters and often a heating section. Air reaches the floor through short ducts or grilles. Pros: fast single-zone deployment, no plant room on the ground, service from the roof. Cons: less flexibility for complex layouts and multiple temperature zones.
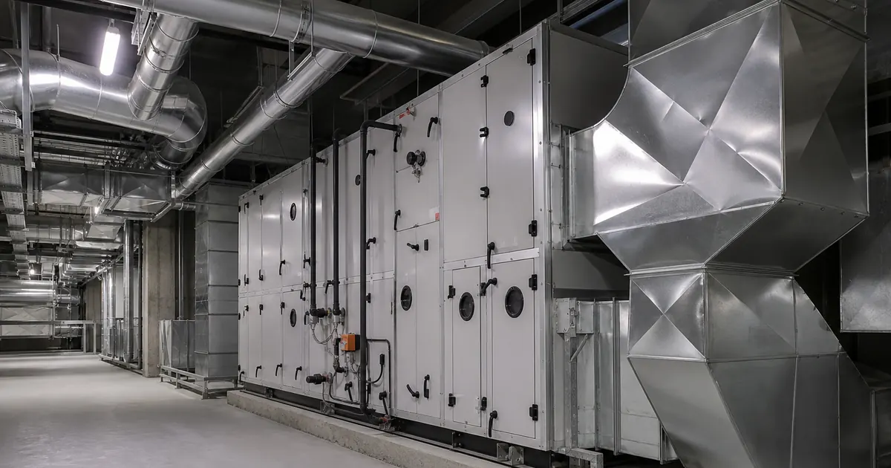
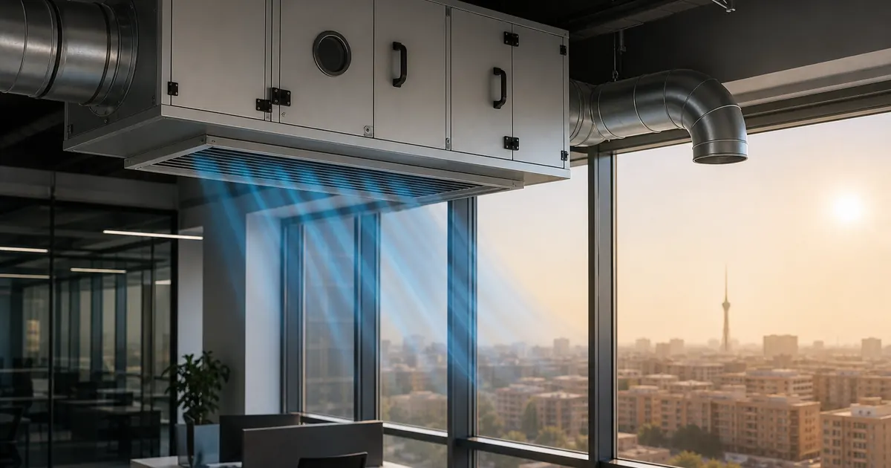
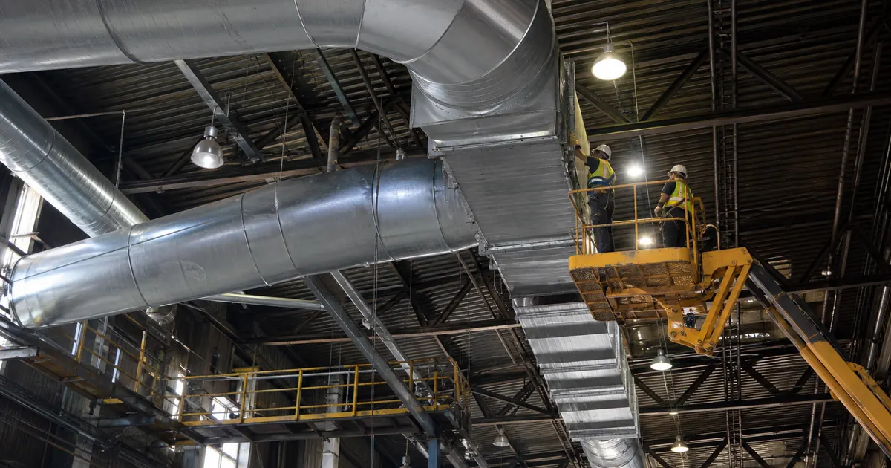
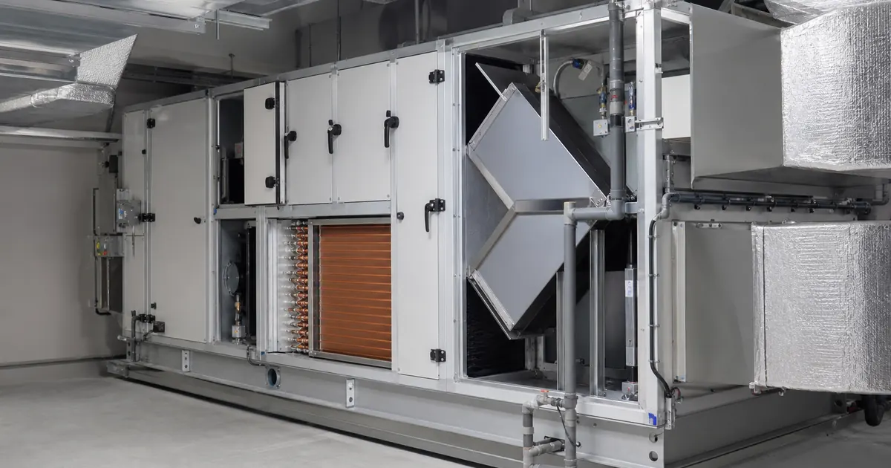
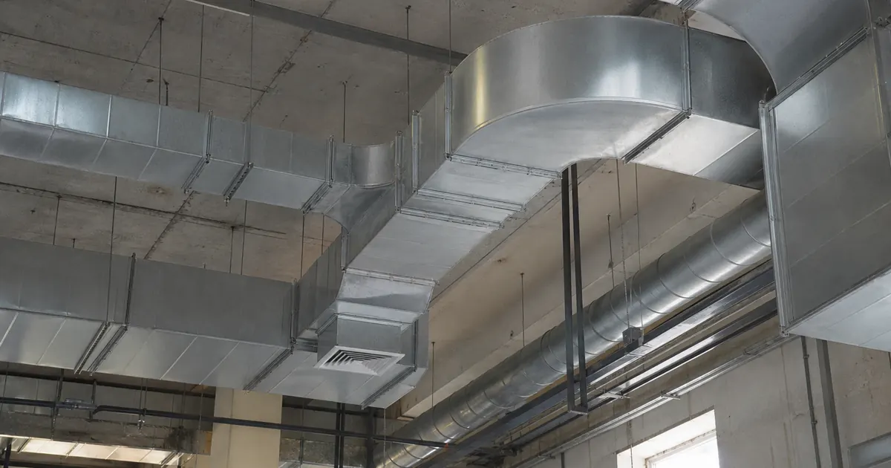
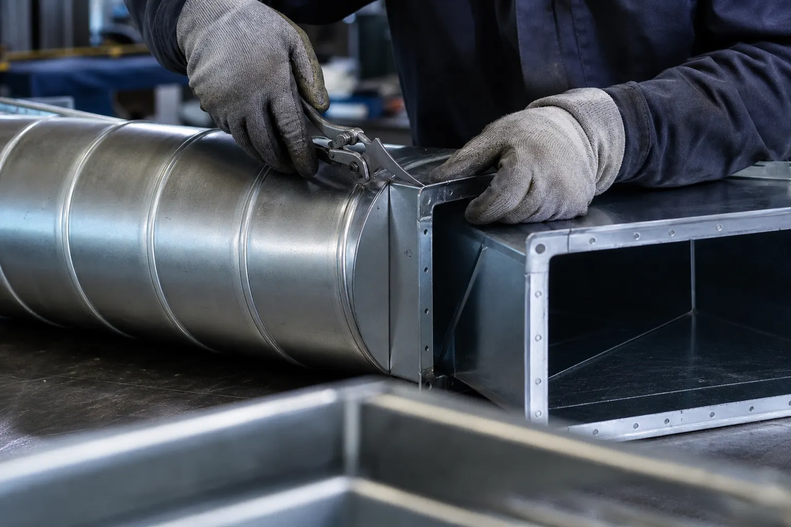
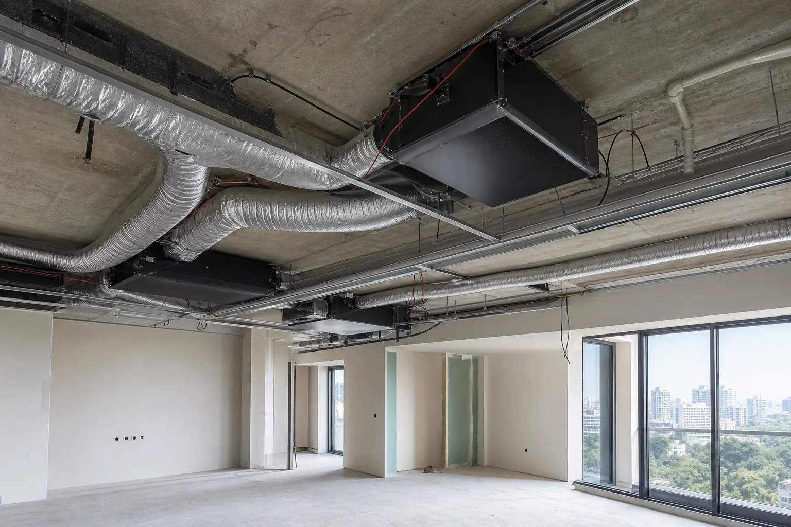
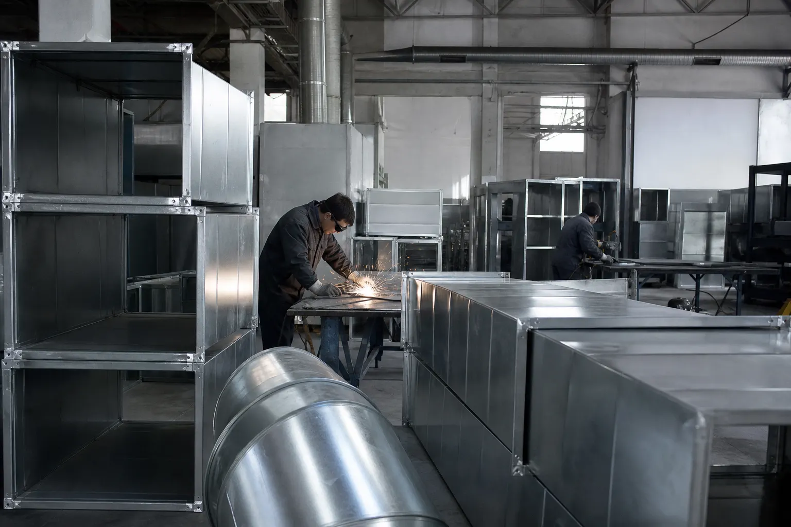
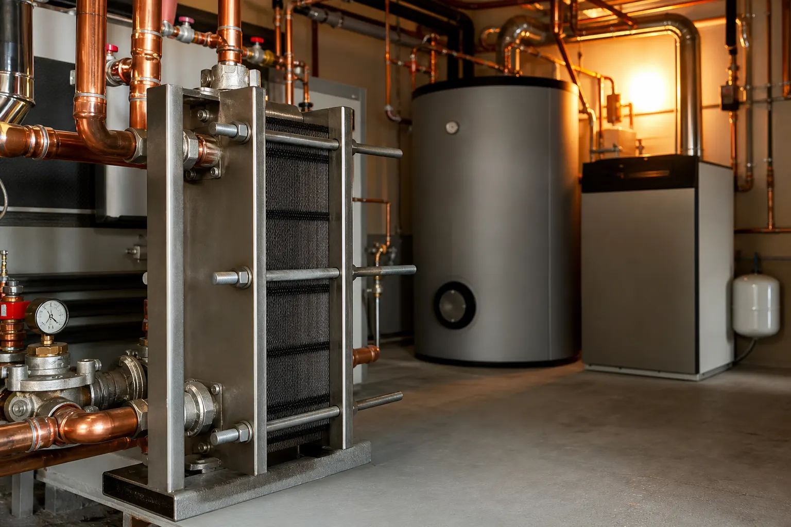
A central system uses an air-handling unit (AHU) on the roof or in a plant room plus duct distribution. It pays off when you need long runs, zoning (e.g. chilled storage next to ambient storage), filtered supply for clean areas or exhaust over picking zones. Aurum Prodest fabricates ductwork in-house — sizes and routes match your layout, not a generic catalogue.
Key drivers: floor area and height, door-open hours, product temperature and humidity limits, crane access and structural loading. A single-bay ambient warehouse may need one or two RTUs. A large logistics hub with offices and mixed zones usually needs a central design with zone-by-zone load calculations.
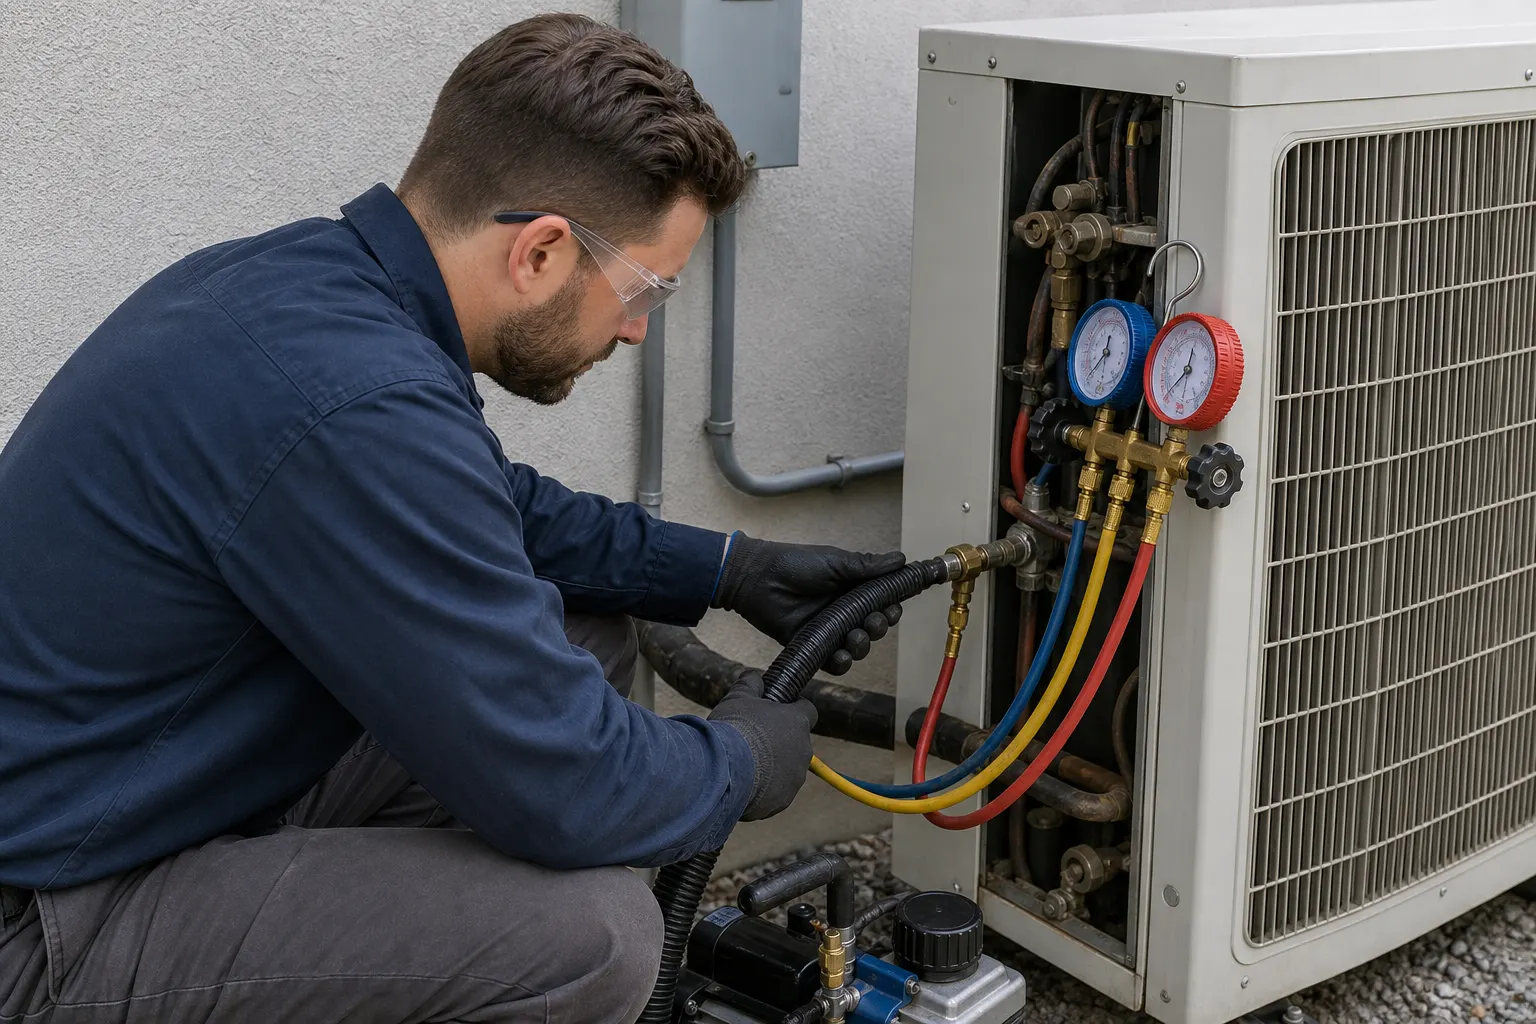
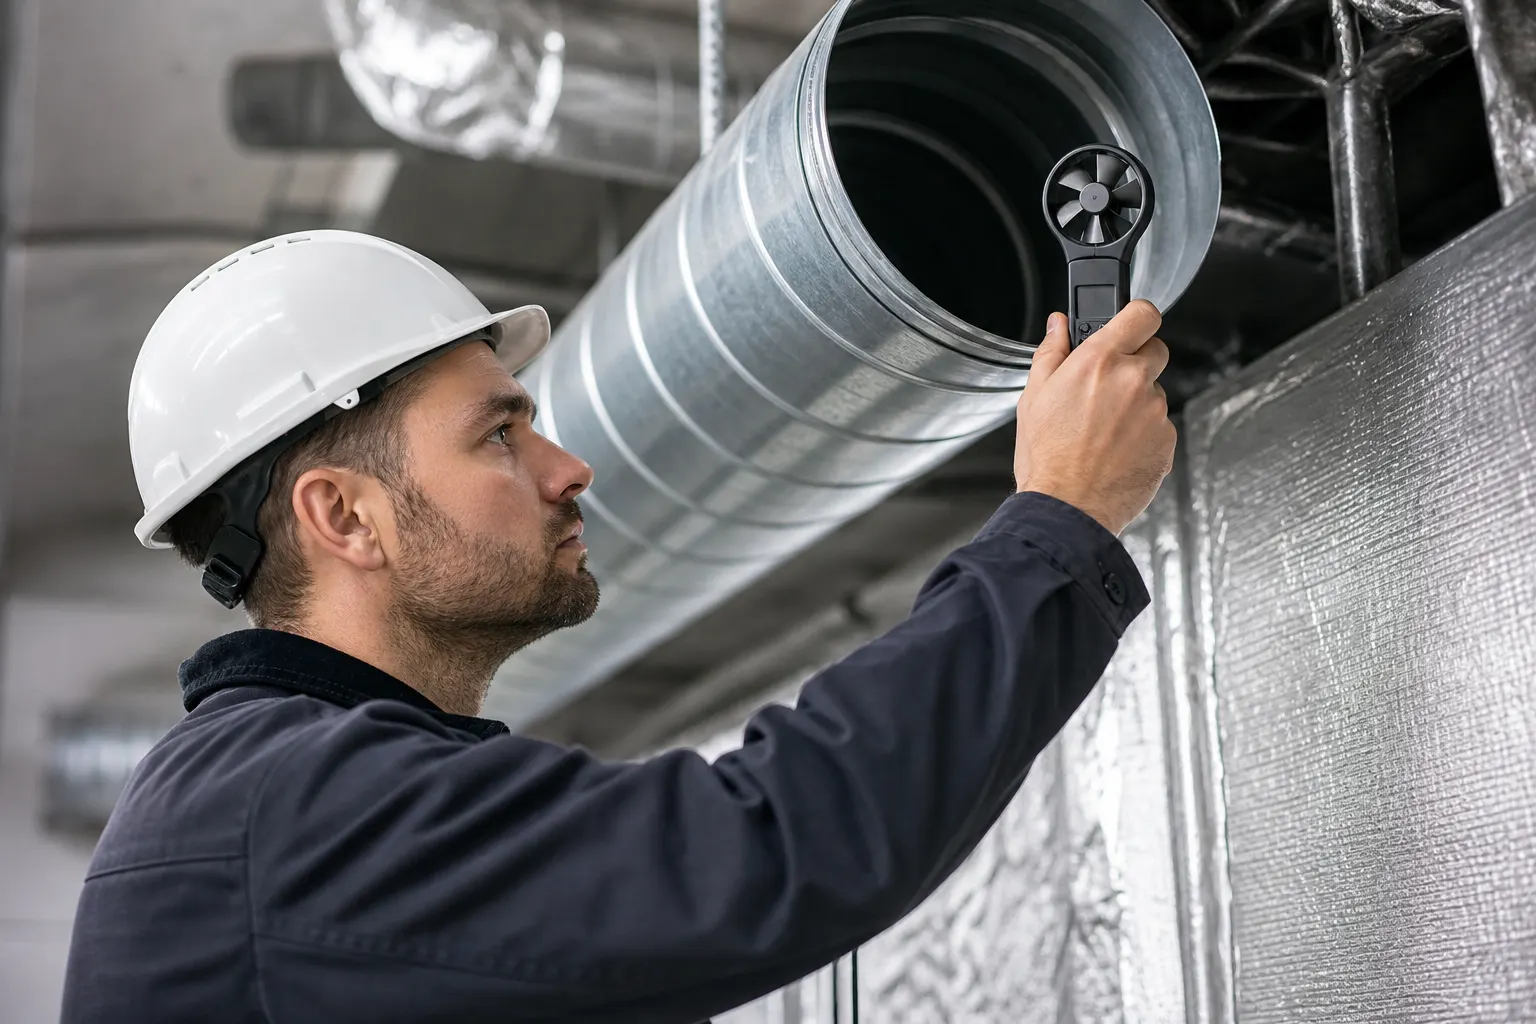
Final pricing depends on capacity, duct length, height access and controls — we quote after a site survey and load calculation. Aurum Prodest designs, supplies and installs industrial HVAC with up to 5 years warranty on workmanship. Call +998 93 389 58 59 or Telegram @V_Sergey1980 for an engineer visit and proposal.