 Aurum Prodest


By the numbers
12+
years on market
500+
projects delivered
50+
specialists
5yr
warranty
 Design · 01
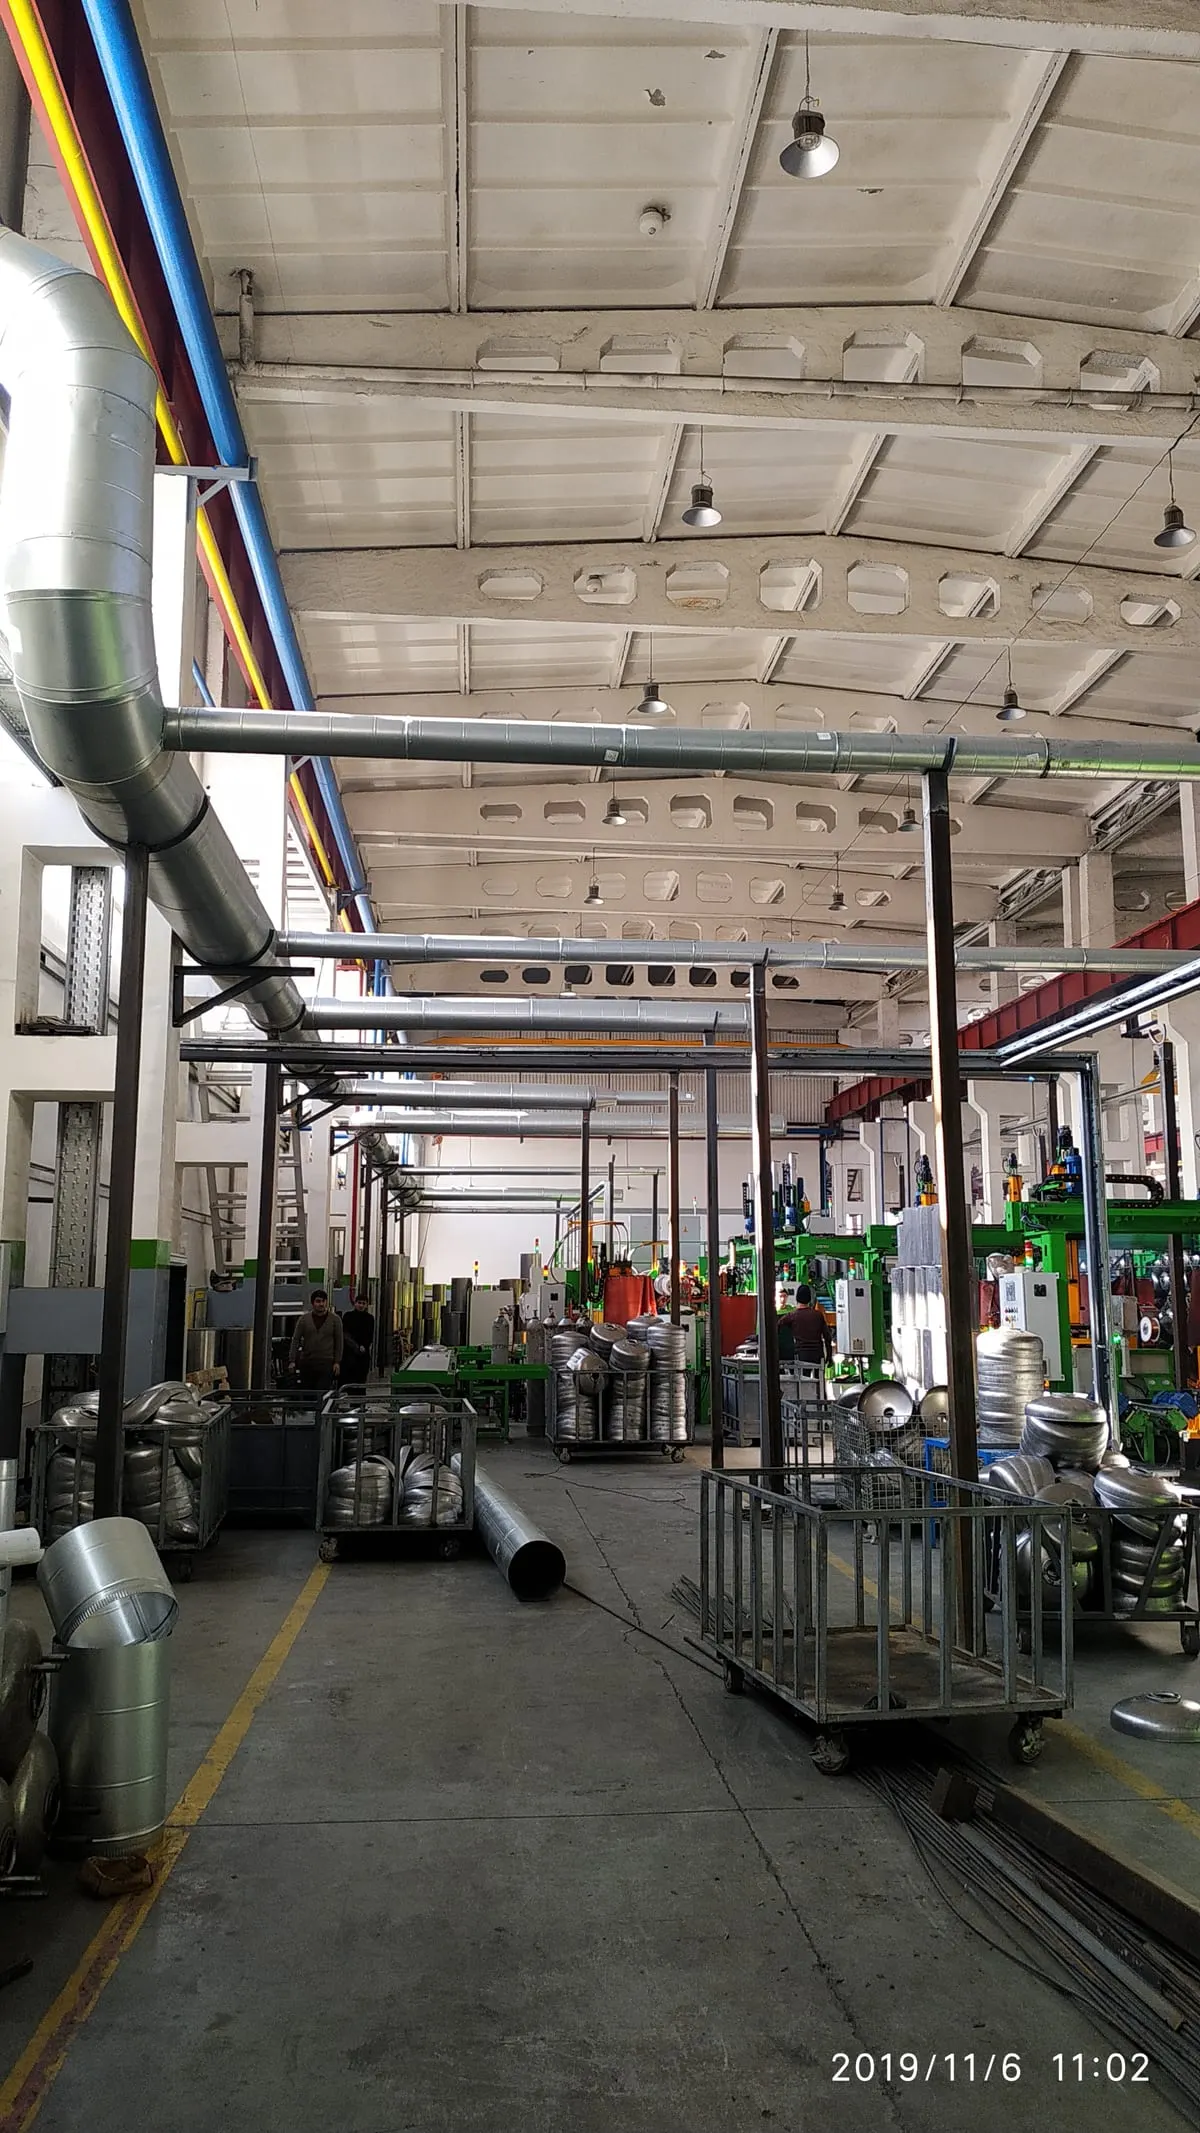
 Ventilation design saves site rework: air change and pressure first, then duct sizes and purchase lists. Aurum Prodest issues working documents for our crews or for a main contractor — specification, details and an estimate you can defend.
A drawing without a calc is a pretty box that does not pull. We start with room use, people, hazards, climate, ceiling height and noise. Then the scheme (general, local extract, AHU, emergency), then the network. Duct plans come last, not first.
A drawing without a calc is a pretty box that does not pull. We start with room use, people, hazards, climate, ceiling height and noise. Then the scheme (general, local extract, AHU, emergency), then the network. Duct plans come last, not first.
Working set: plans, sections, axonometric, roof details, duct and fitting take-off from our shop, grille and damper schedules. Access doors sit where filters and fire dampers can actually be reached after fit-out.
Food and medical projects split dirty and clean flows; offices care about noise and AC integration; factories care about exposure limits and hoods. If you need a formal HVAC package for review, we agree stamps and codes in the contract — not a PDF sketch.
We interface with power, fire alarm, heating water and structure. Who drills the core and who signs truss loads is written down so install does not wait a week for a hole.
After approval the same engineers install or do site supervision. Site changes go into as-builts. Design-only without install is available as a documents contract.
Office ventilation is sized from headcount, equipment heat and working hours — not from floor area slogans.
Restaurant ventilation is two jobs under one roof: pull heat and grease off the line, keep the dining room comfortable without kitchen smell.
Workshop ventilation is sized from process emissions, not from floor-area myths.
Warehouse ventilation protects goods and people, not “air under the ridge for its own sake”.
Supply-exhaust ventilation is not “two fans at opposite ends of the building”. It is a balanced AHU: what you take from outside you throw away, filtered, heated, often with heat recovery. Aurum Prodest selects supply-only, extract-only o…
Ventilation succeeds on airflow design and ducts more than brand stars. Pros/cons of units we install often.
A brief comparison by class and use case — we match equipment to budget and site
Swipe the table sideways →
| Brand | Class | Pros | Cons |
|---|---|---|---|
 Systemair Systemair | Mid-range | Predictable AHU selection and kits | Pricier than pure value brands |
 Salda Salda | Mid-range | European mid for offices and F&B | Not the cheapest entry |
 Östberg Östberg | Mid-range | Quality fans, long life | Narrower “boxed AHU” range |
 Remak Remak | Mid-range | Central units for large networks | Heavier specs and cost |
 Vents Vents | Best value | Best value for typical networks | Less premium build reserve |
 Blauberg Blauberg | Best value | Accessible AHUs and light-commercial kits | Weaker mid on heavy industrial duty |
| Stage | working documents for install |
|---|---|
| Calcs | air change, pressure, noise |
| Deliverables | plans, details, spec, estimate |
| Sketch timing | from 3–5 working days after survey |
| Small-object WD | 1–3 weeks |
| Supervision | by contract |
A tiny WC — maybe. Office, restaurant and factory almost always pay more in rework and noise. The first “does not fit the ceiling” pays for the drawings.
Brief, calcs, drawings, spec, electrical/fire assignments, estimate — not two arrows labelled supply/extract.
Yes. We own the documents; they own the workmanship. Supervision is a separate line.
Depends on the building and stage. An office fit-out often needs working drawings only. Industry may need a fuller pack — we agree before the contract.
Sections match our shop, access doors sit where a hand reaches. We still issue drawings for tenders if you need them external.
From room count and complexity (kitchen, hazards, review). A figure follows the survey, not a 2019 m² rate.
Ventilation installation — 12 cities. Crew dispatch, contract, warranty.
Capital · 500+ projects
Learn moreTourism capital · Hotels & malls
Learn moreAncient city · Heat up to +45°C
Learn moreFergana industrial center
Learn moreFergana Valley business hub
Learn moreRegional center · Healthcare & education
Learn moreKarakalpakstan · Extreme climate
Learn moreKhorezm · Trade & tourism
Learn moreOil & gas · Industrial facilities
Learn moreAgrarian region · Construction growth
Learn moreHottest city · Up to +50°C
Learn moreMining center · Energy sector
Learn more