 Aurum Prodest


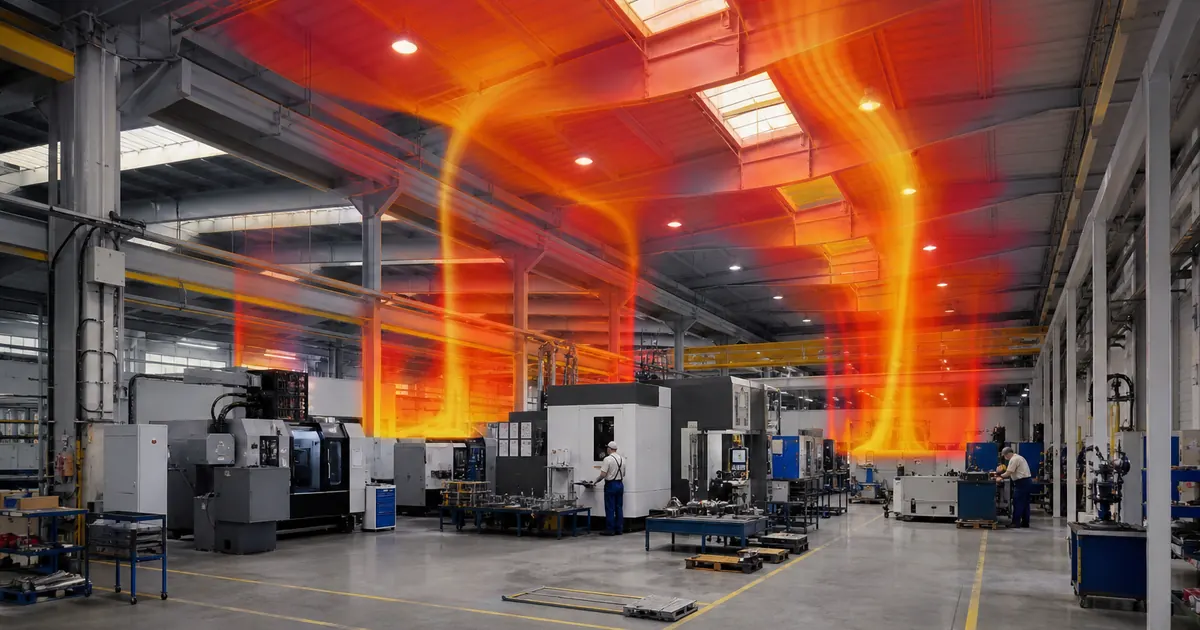
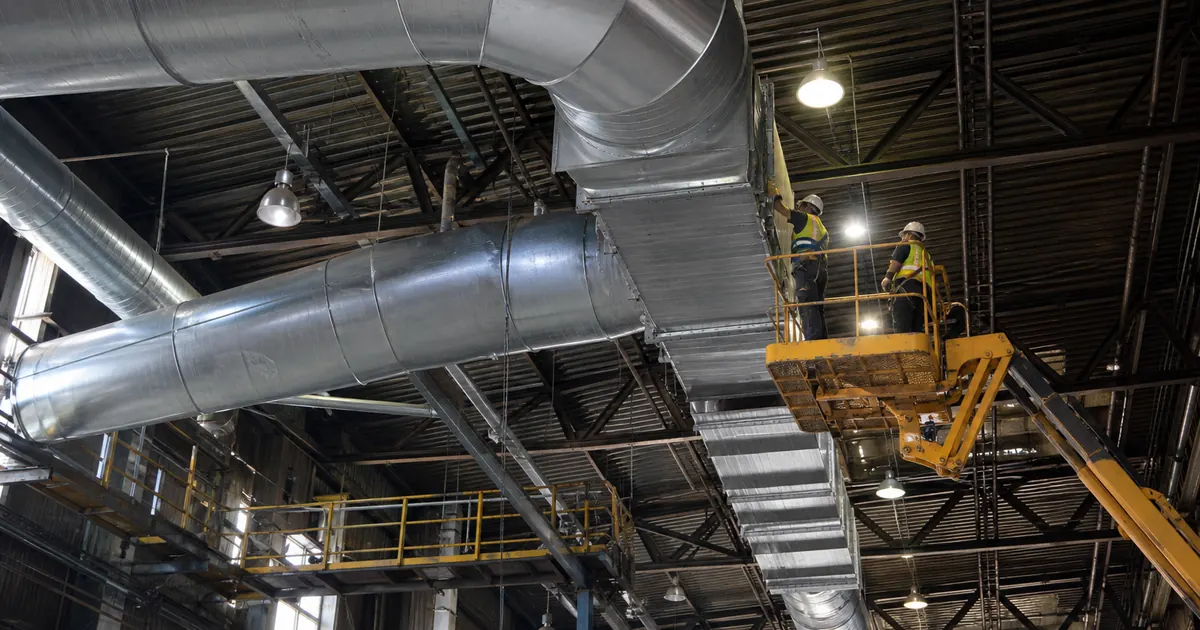
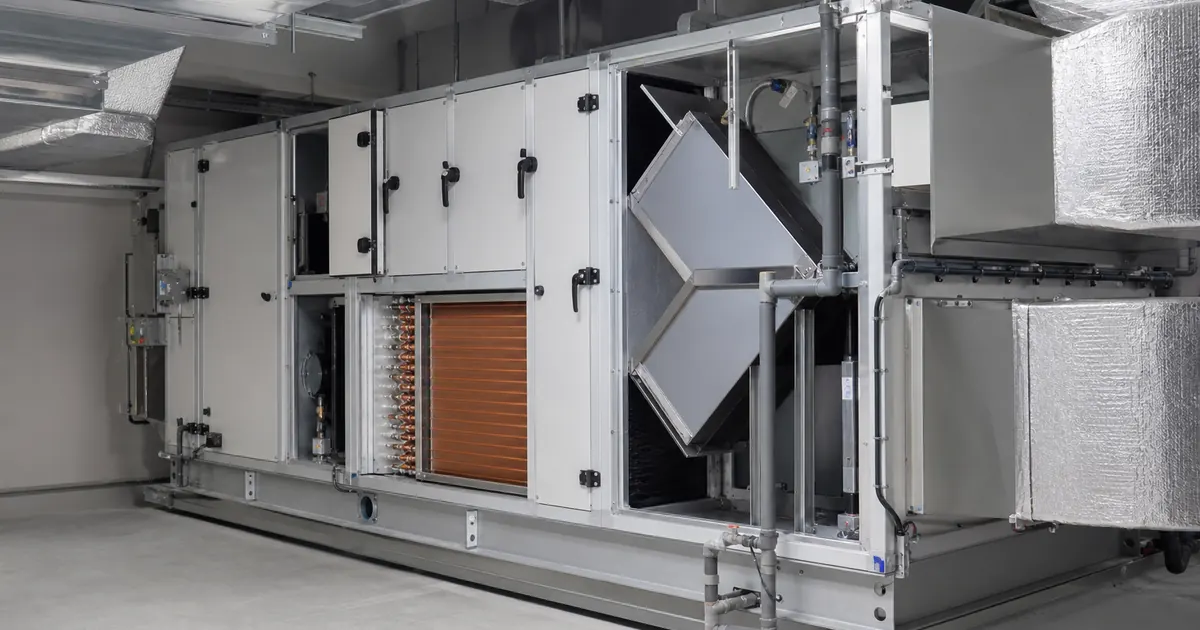
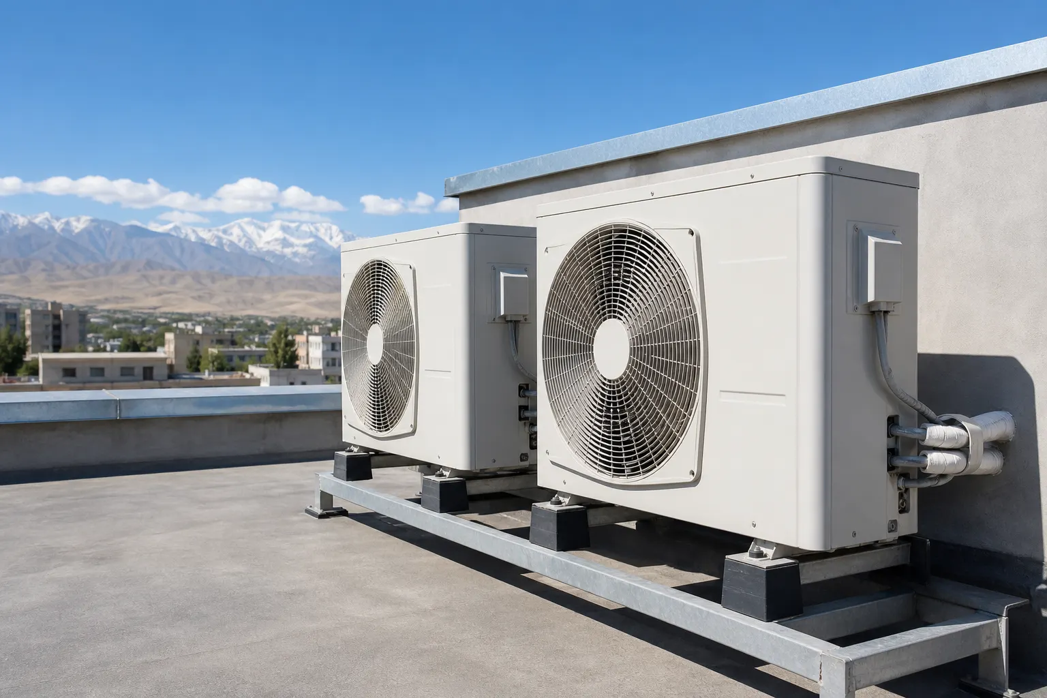
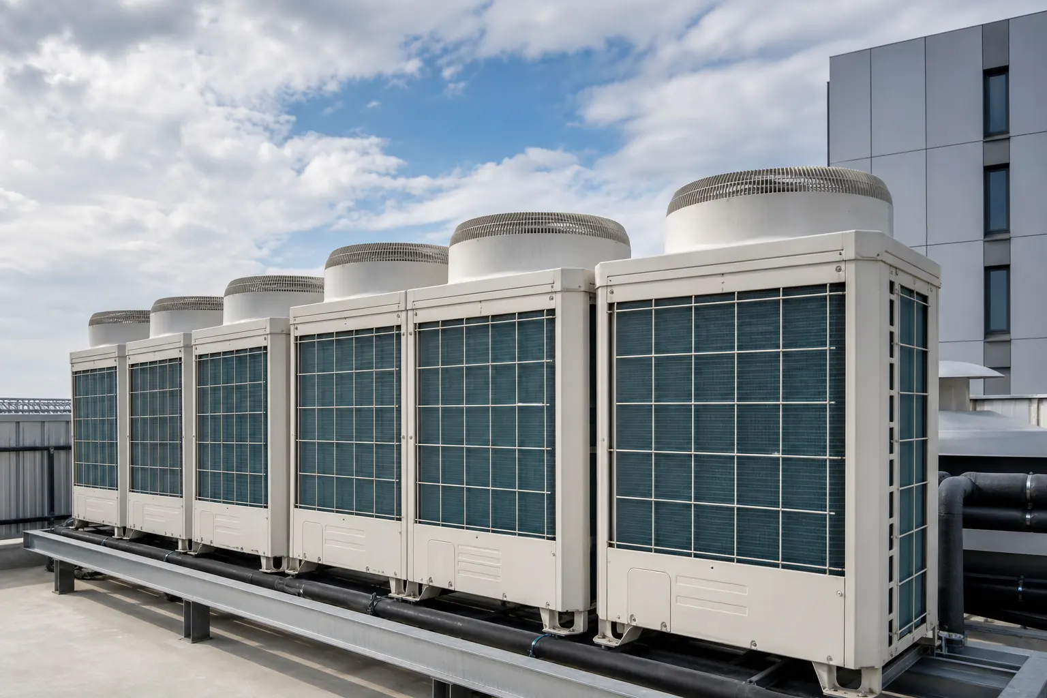
Warehouse ventilation is sized for stored goods, rack height and dock traffic — not floor area alone. Dry goods need air changes and no dead corners; food and pharma add temperature and humidity control, often with cooling.
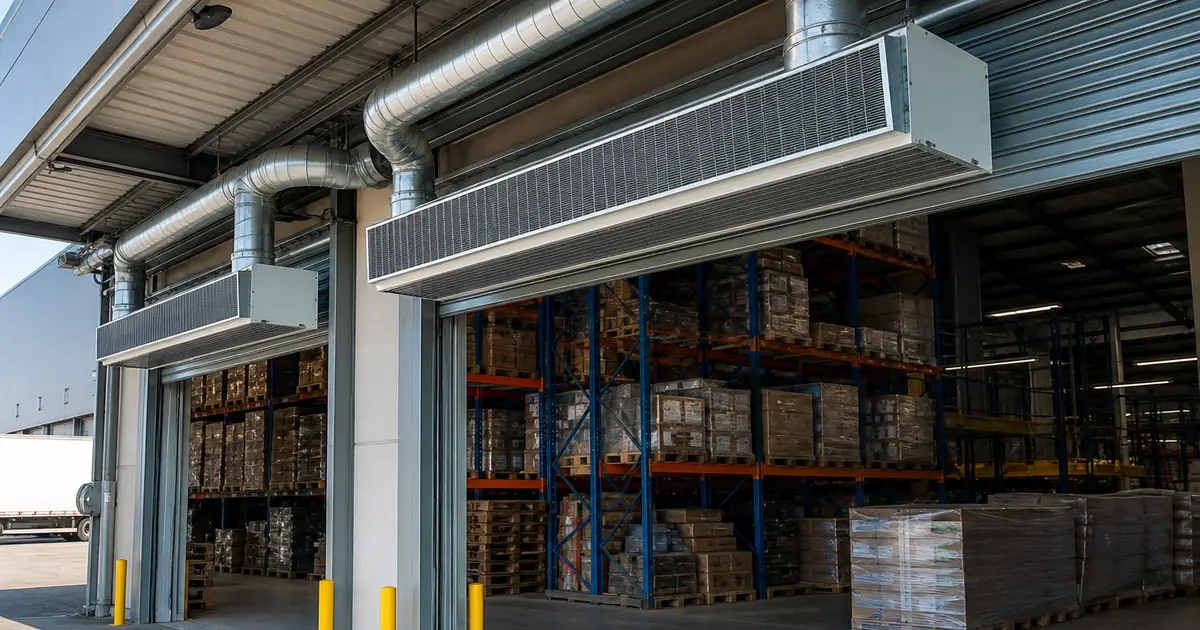
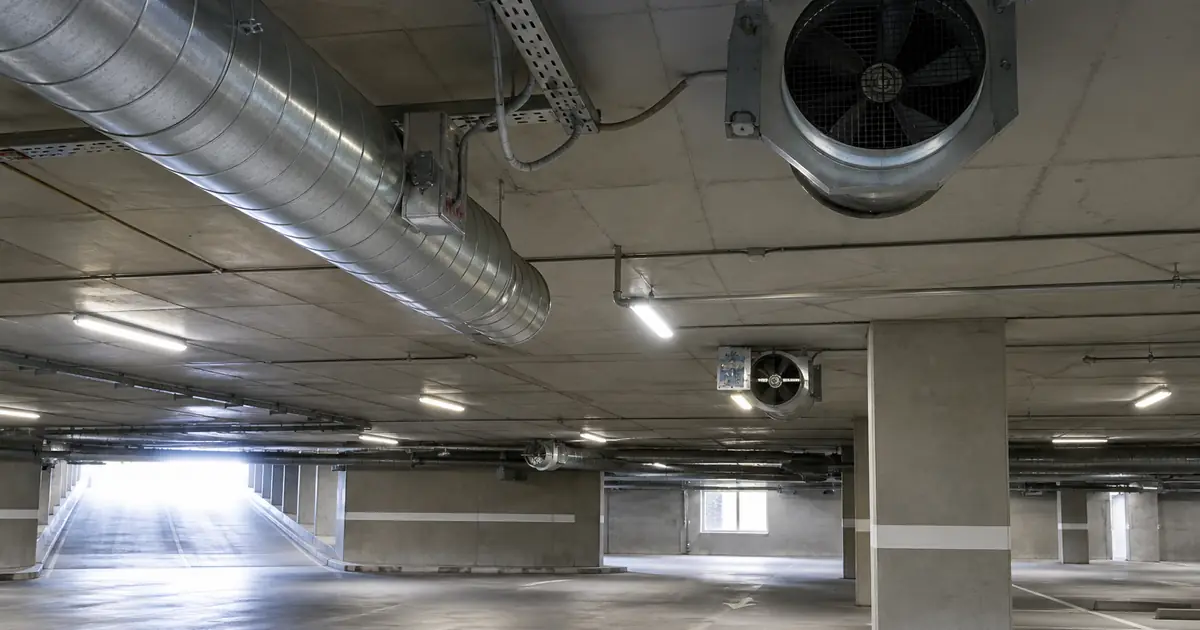
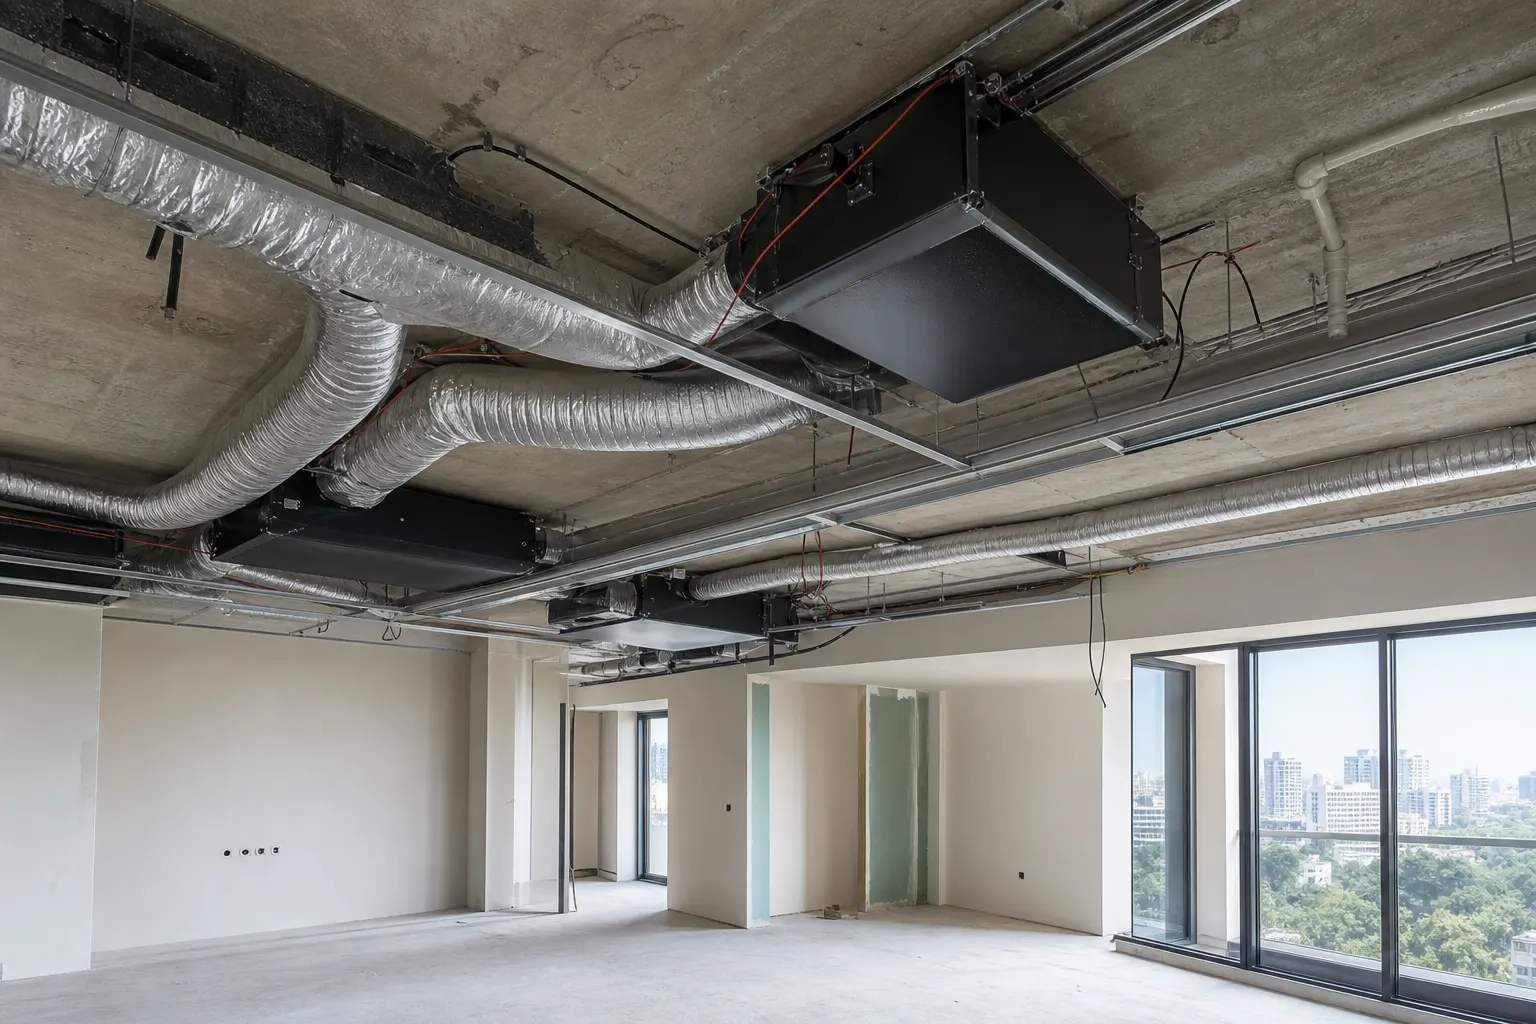
Typical layout: supply along aisles, exhaust from wall pockets and heat sources (charger bays, packing). Docks need air curtains or makeup air so winter cold and summer dust are not pulled through open doors.
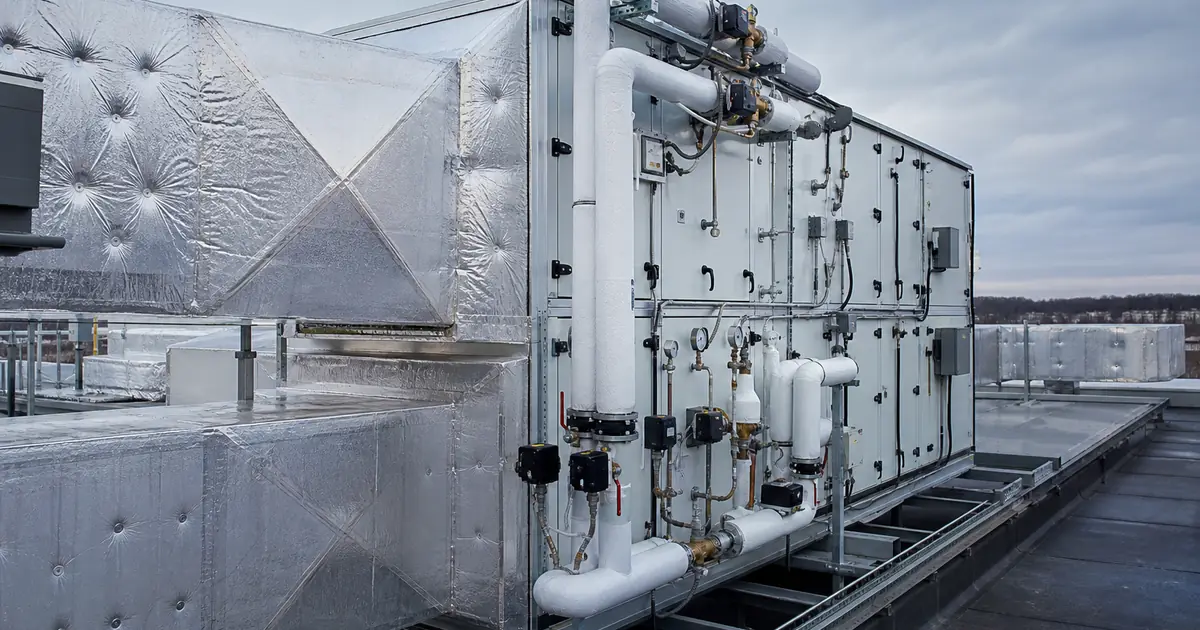
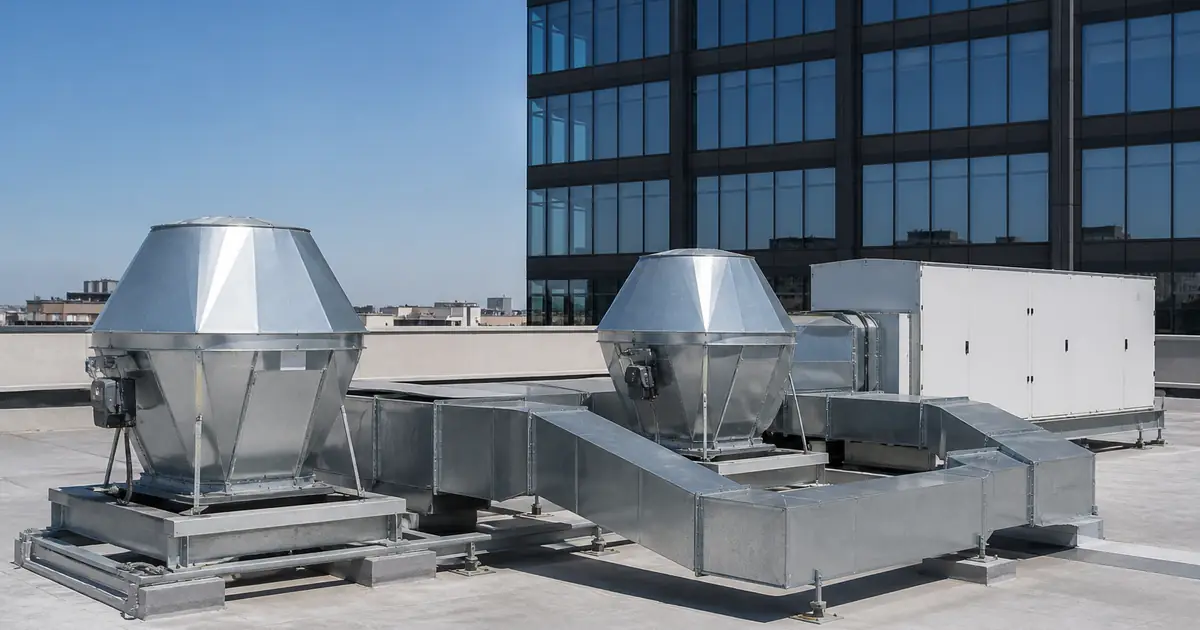
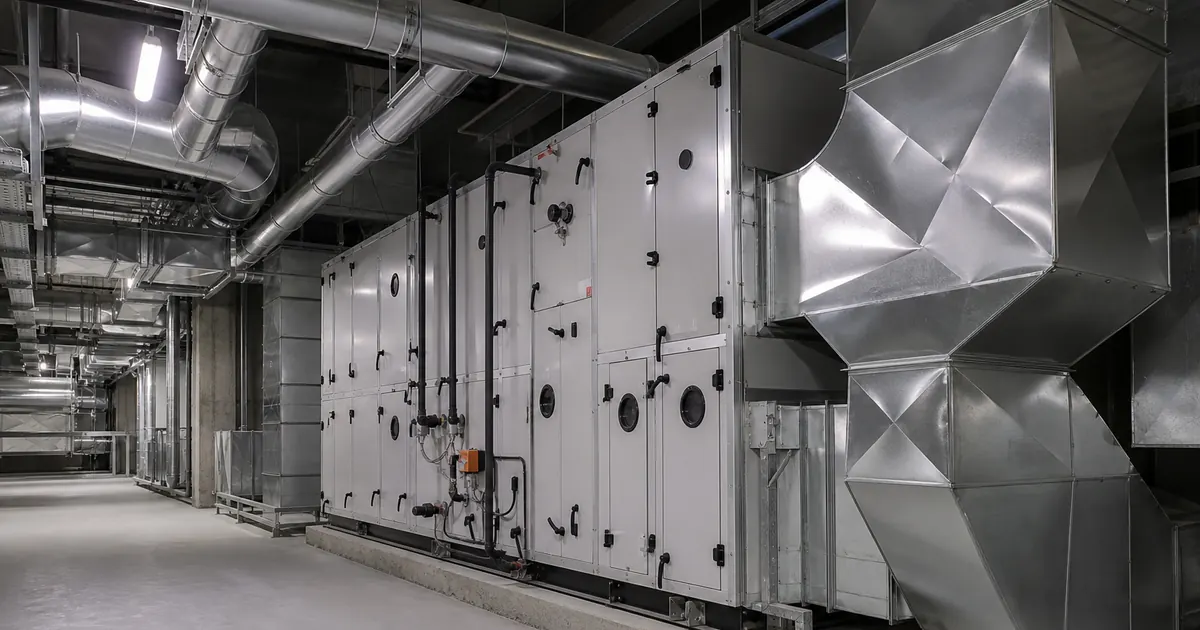
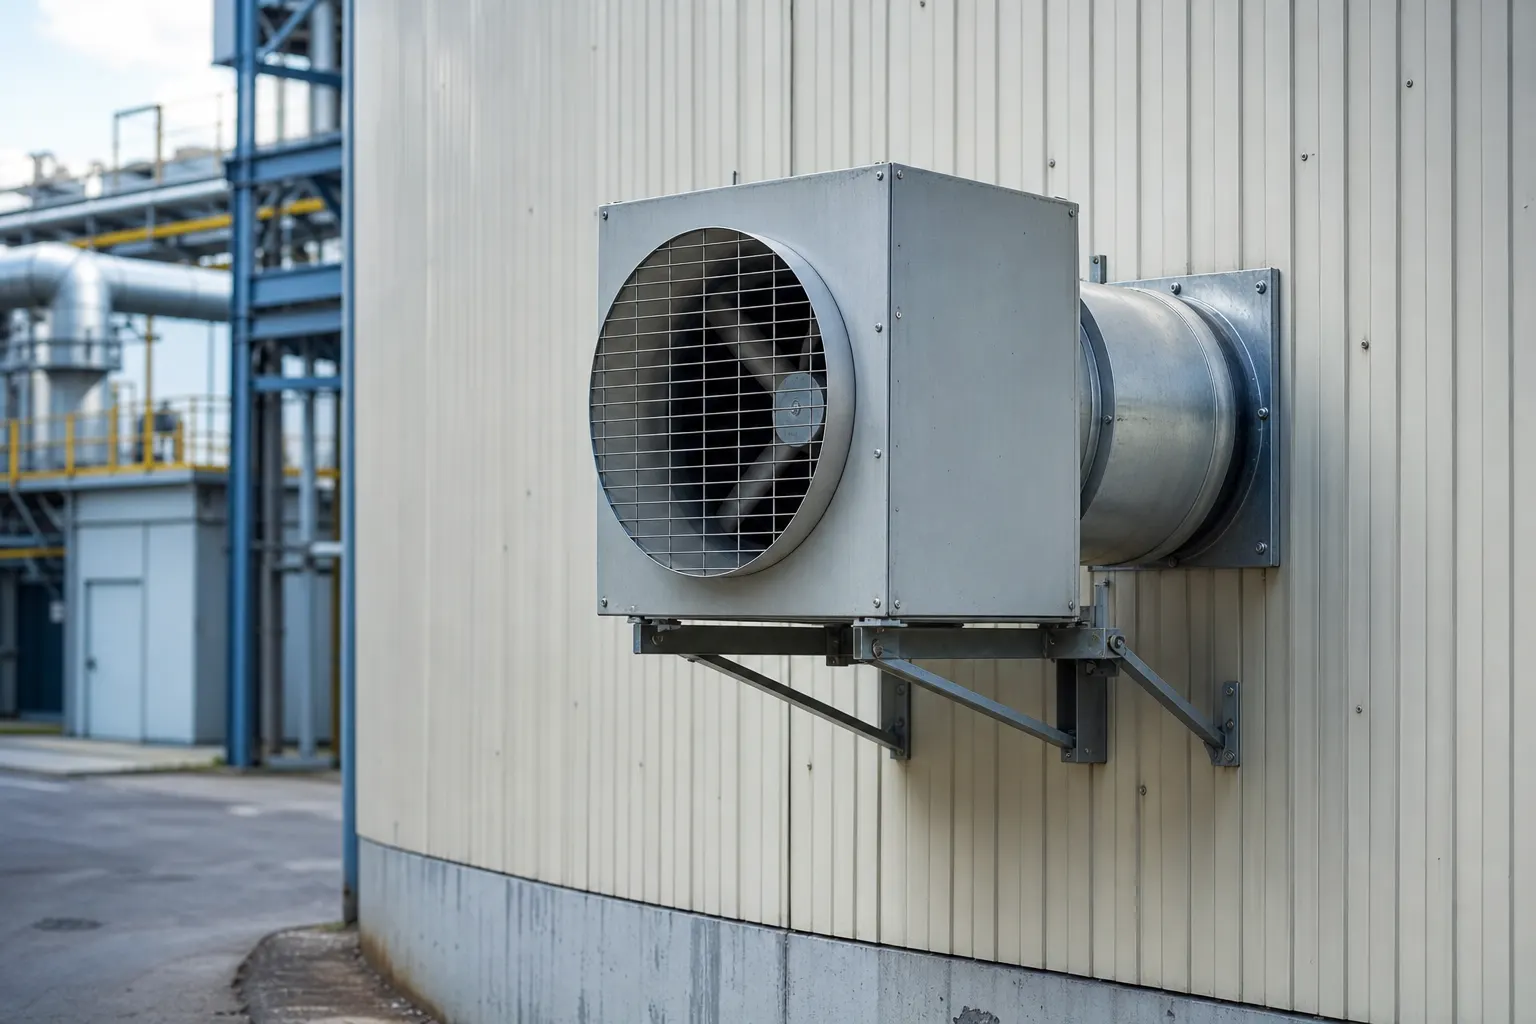
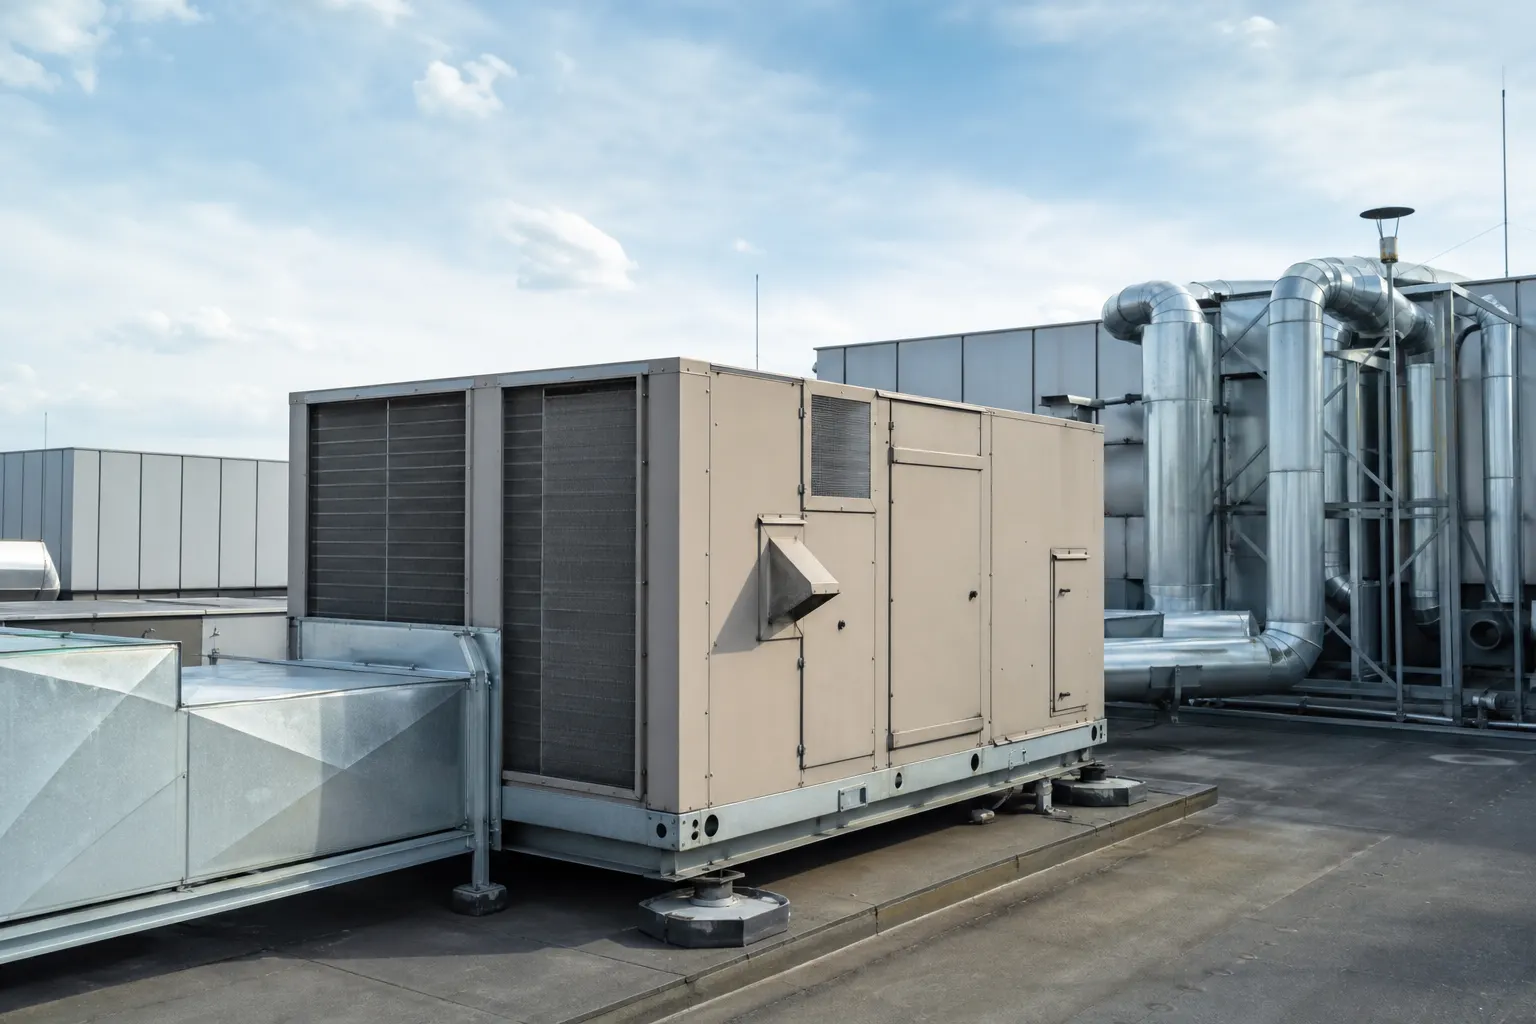
Common mistakes: one rooftop fan with no duct tree, low velocities on long runs, no service hatches, ignoring cardboard dust. Results: mold in corners, roof condensation and stuffy work zones.
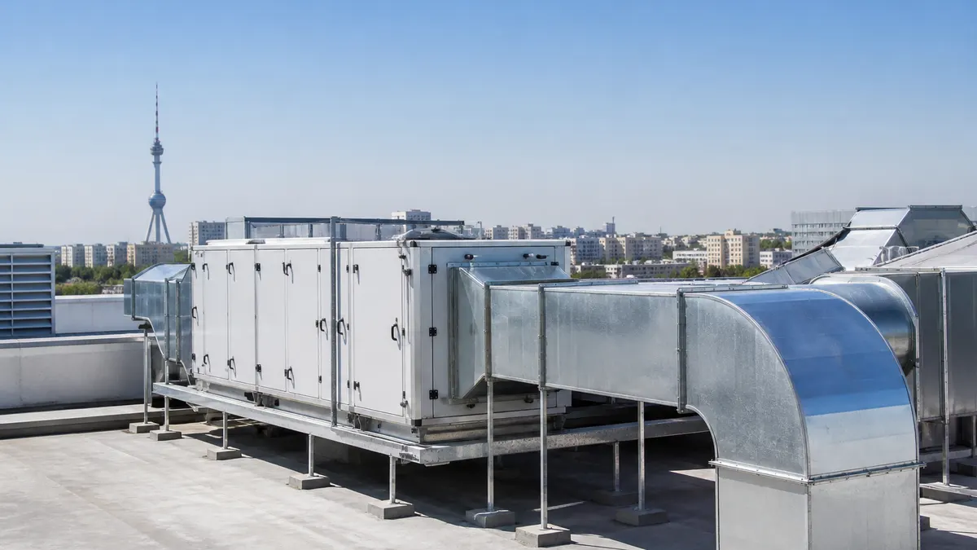
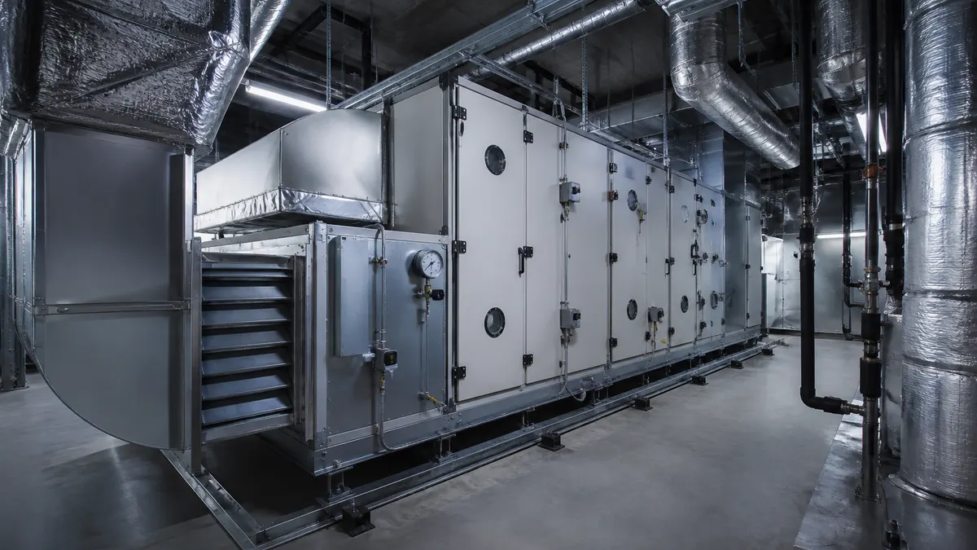
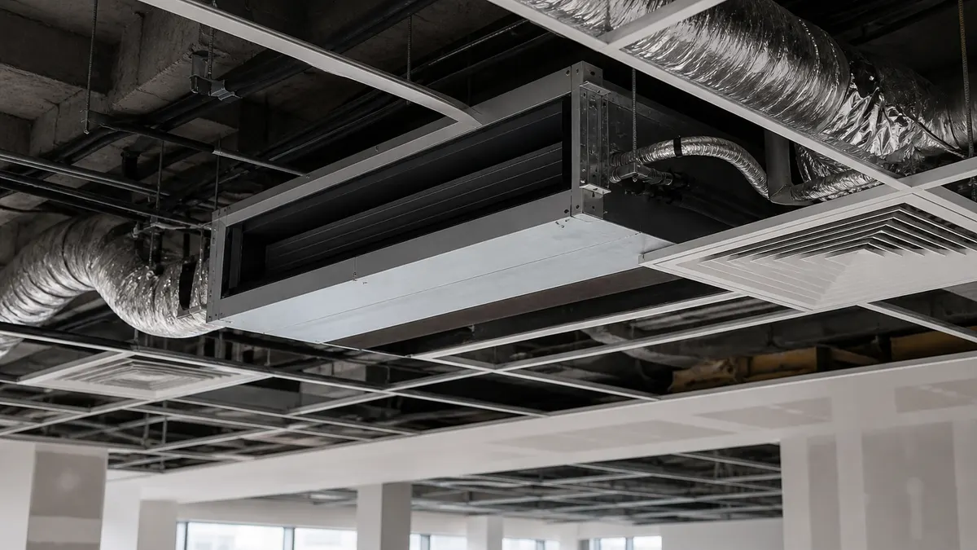
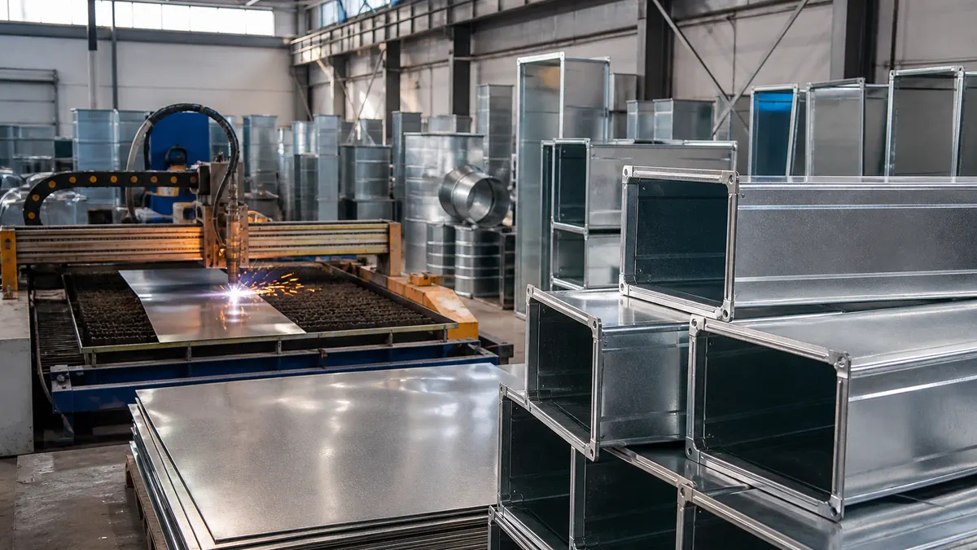
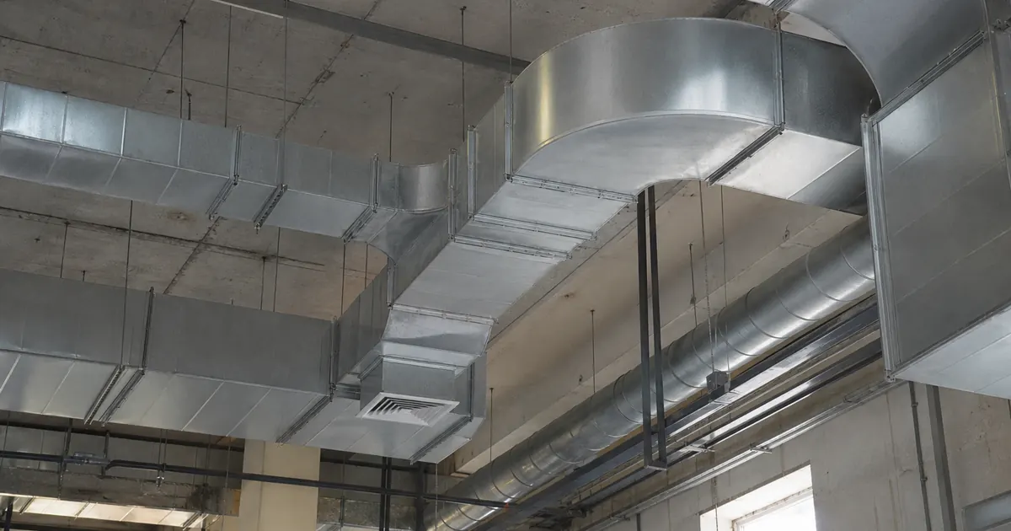
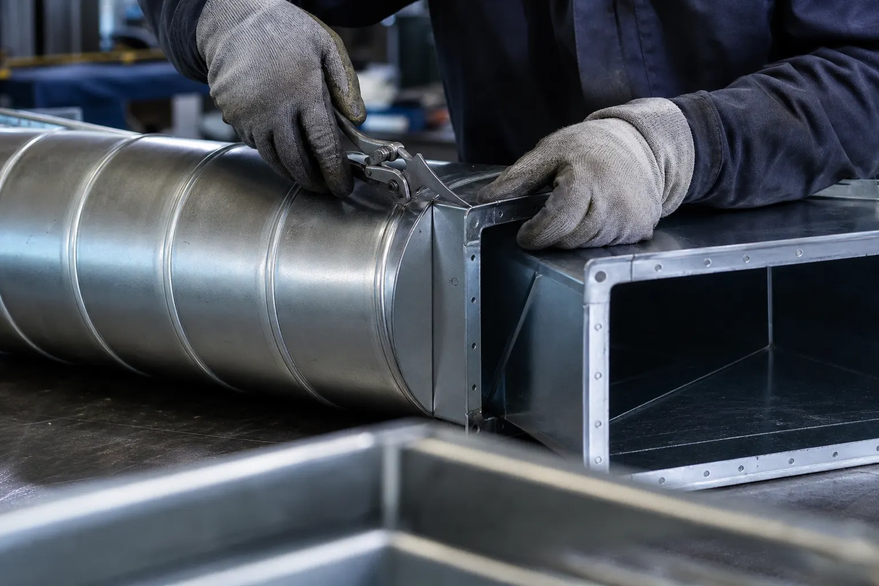
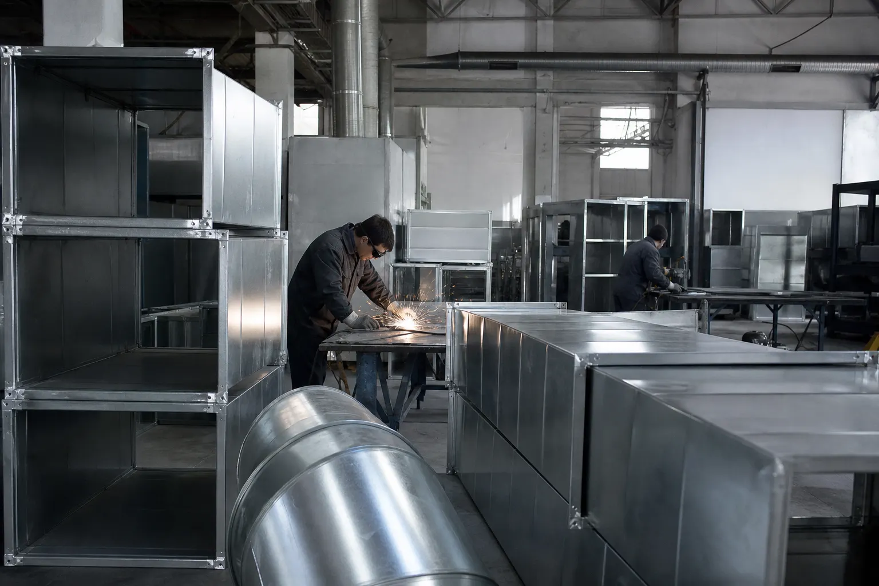
Lock duct sizes, grille positions versus racks and maintenance access in the design. In-house galvanized ducts fit existing frames without field hacks.
Aim grilles into aisles, not at blank rack faces.
Battery charge bays need their own exhaust rules — don’t fold them into a generic hall fan.
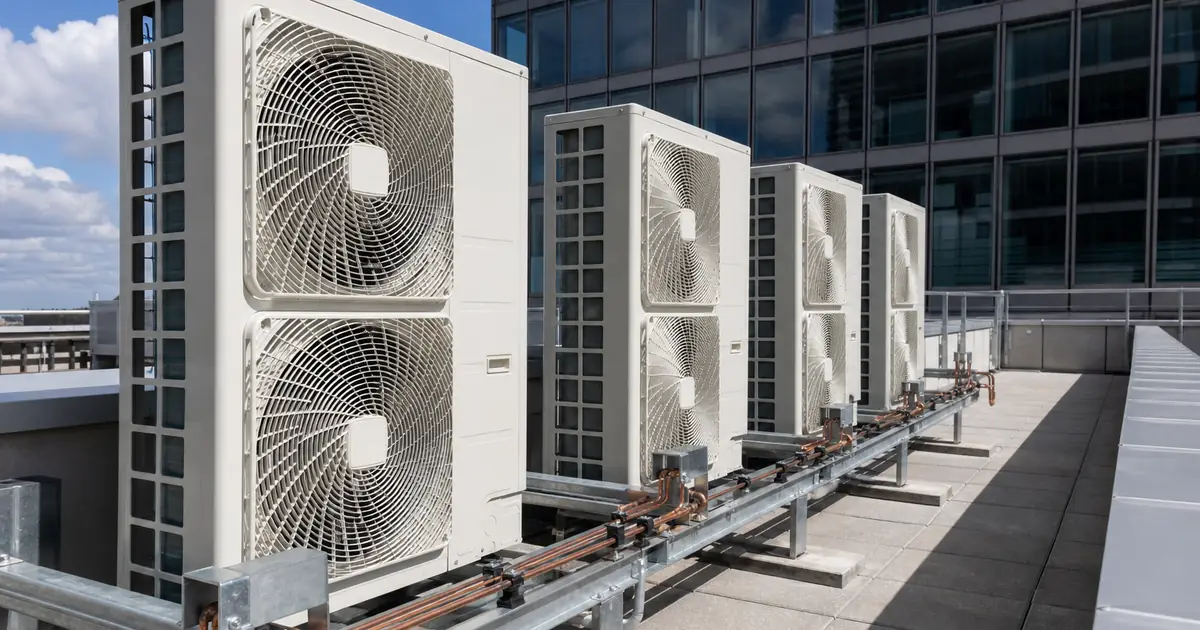
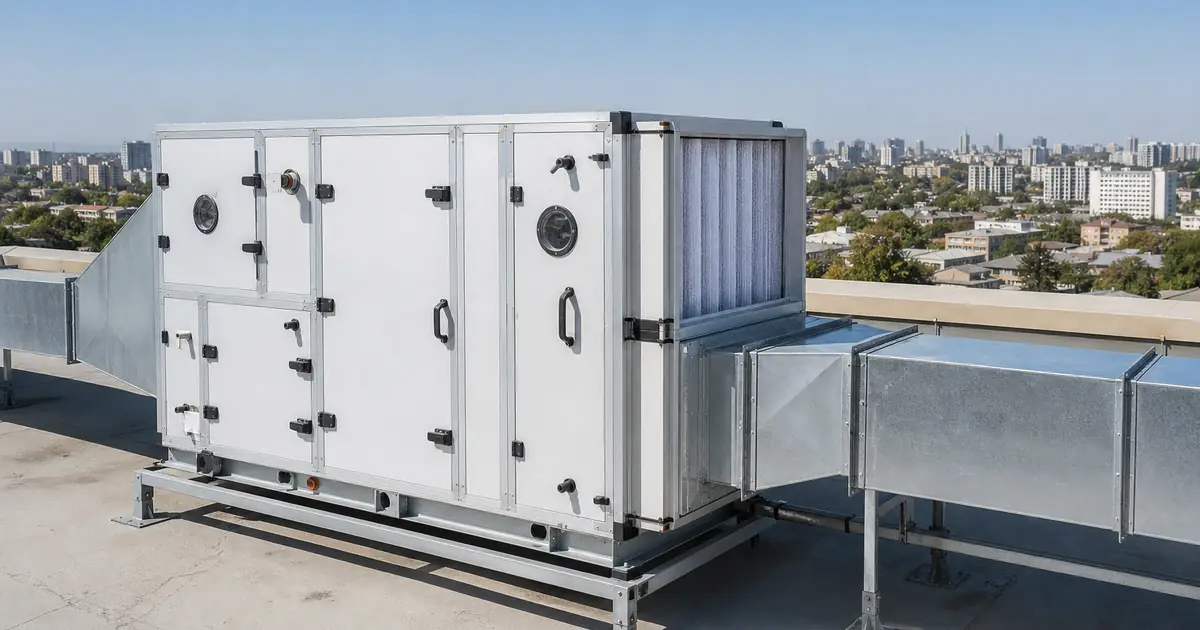
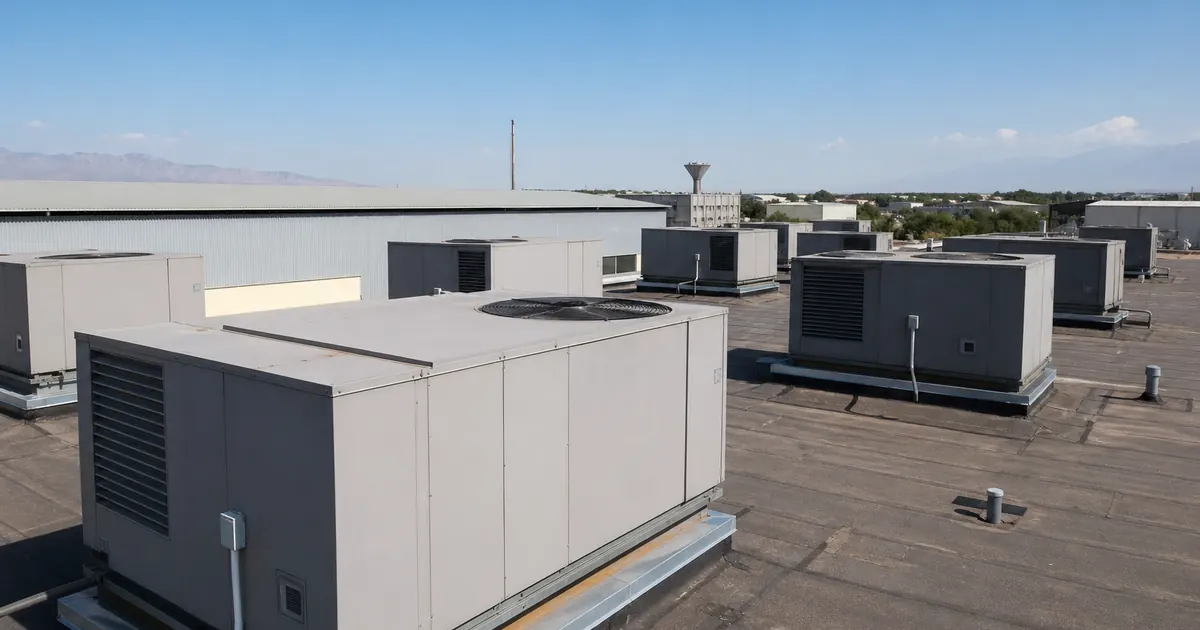
Plan roof-fan access and filtered supply on dusty sites.
Sensitive goods: tie ventilation to humidity sensors and alarms.
Aurum Prodest designs and installs warehouse ventilation in Tashkent and regions. Telegram @V_Sergey1980 or +998 93 389 58 59.