 Aurum Prodest


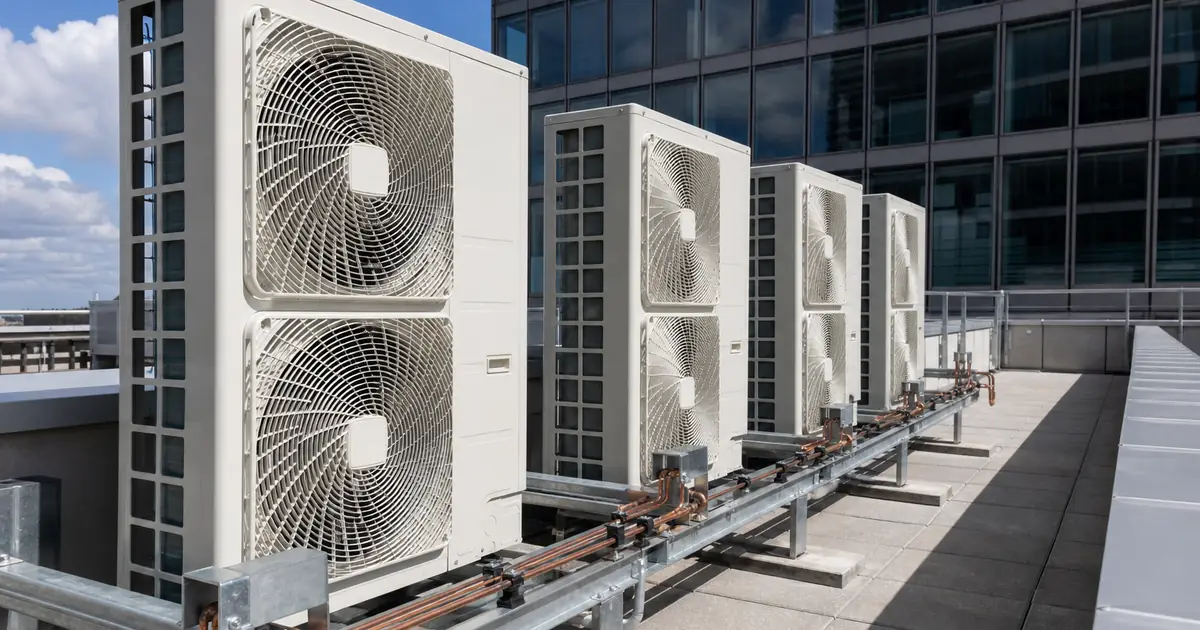
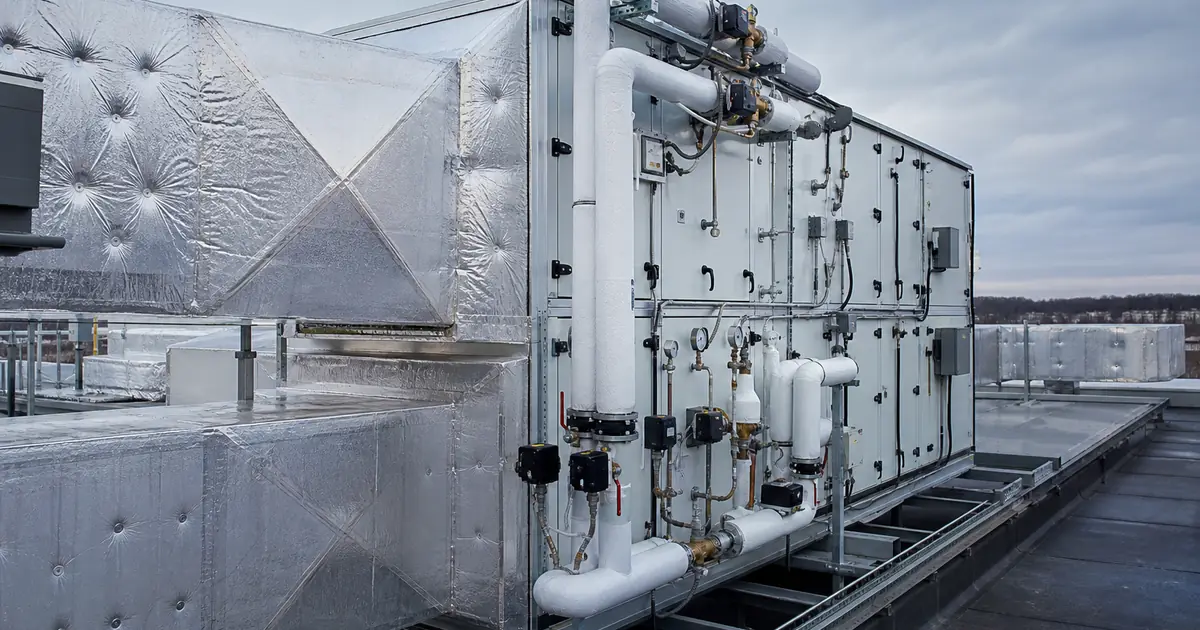
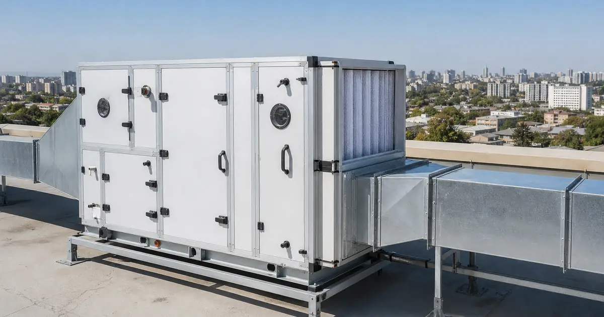
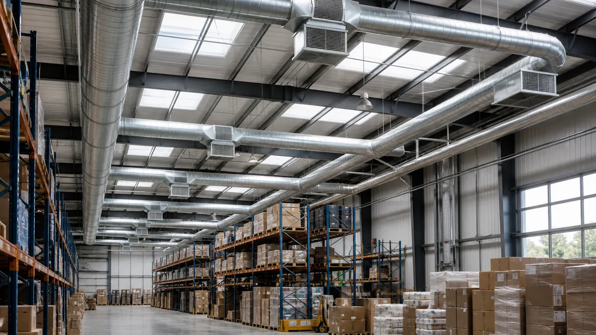
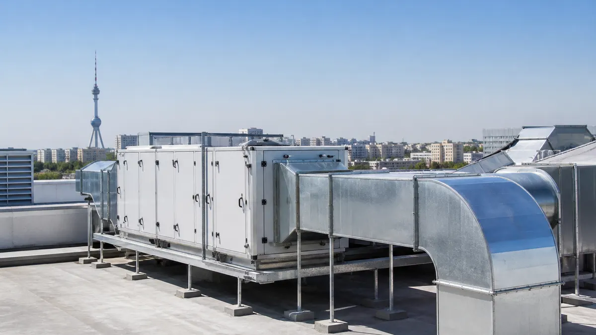
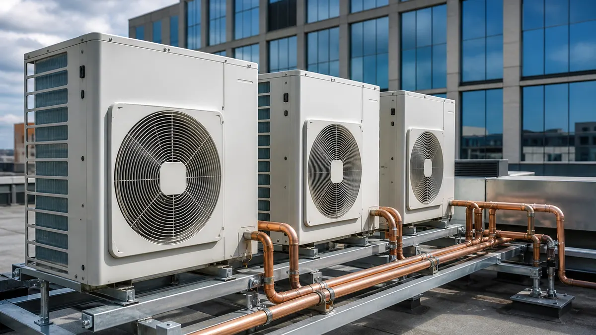
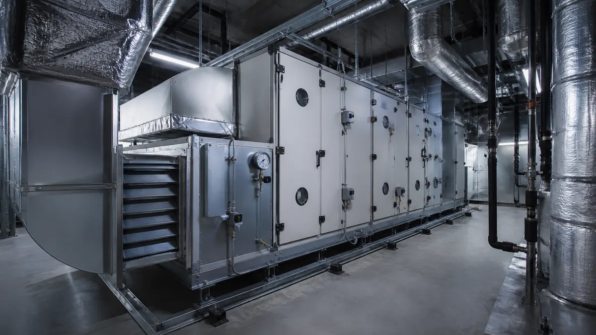
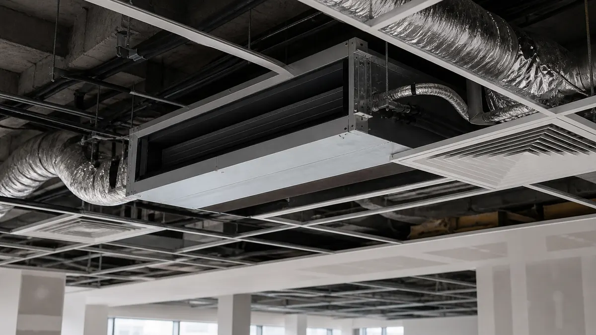
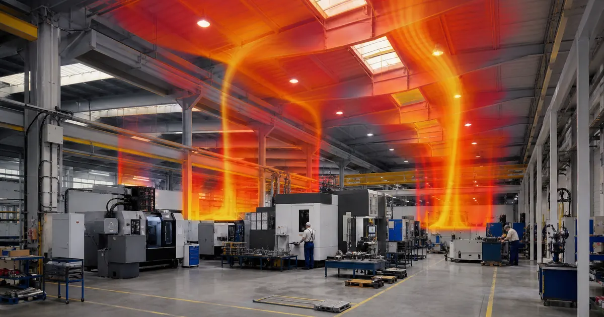
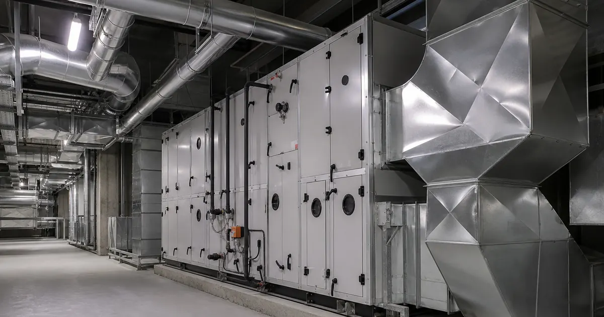
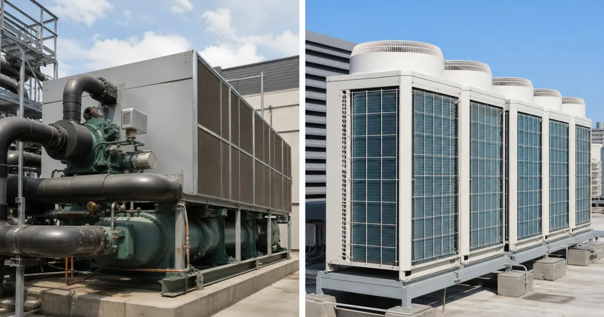
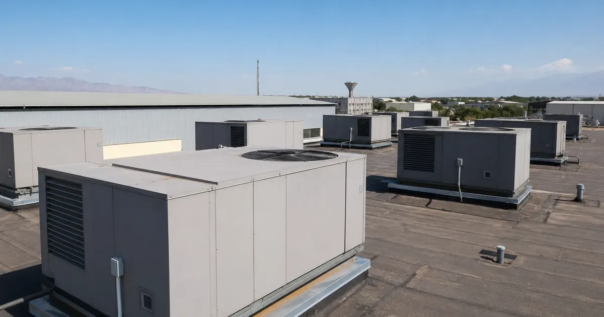
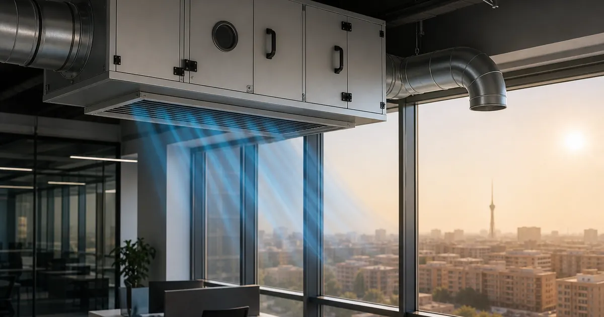
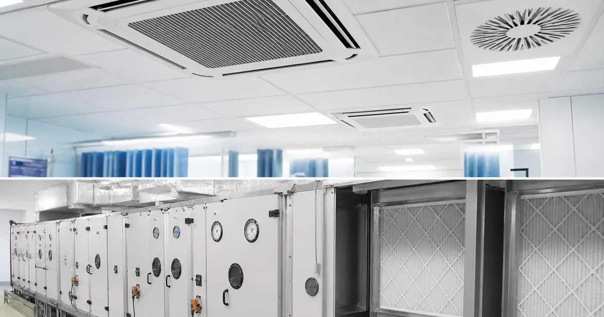
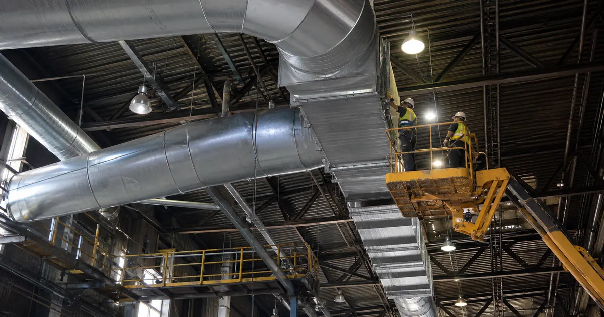
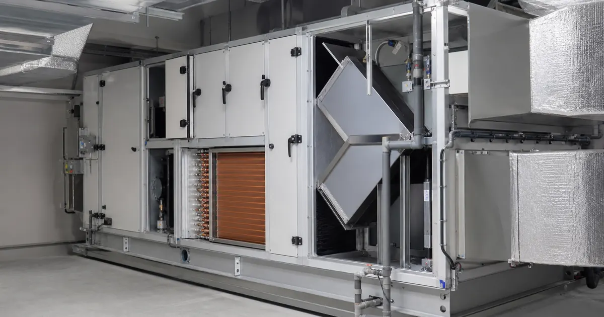
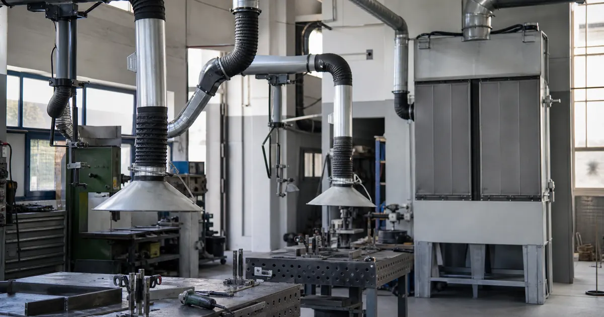
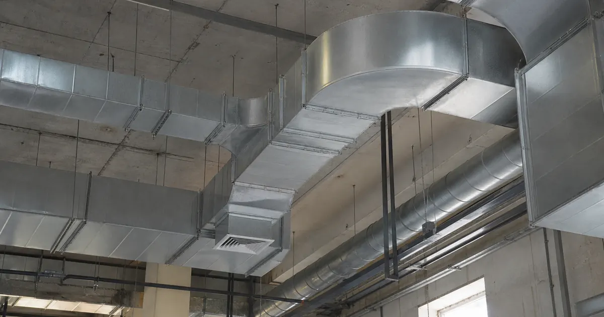
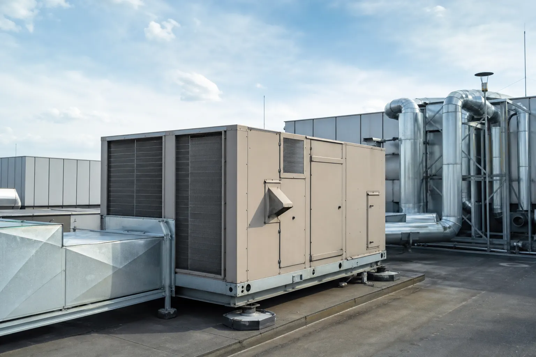
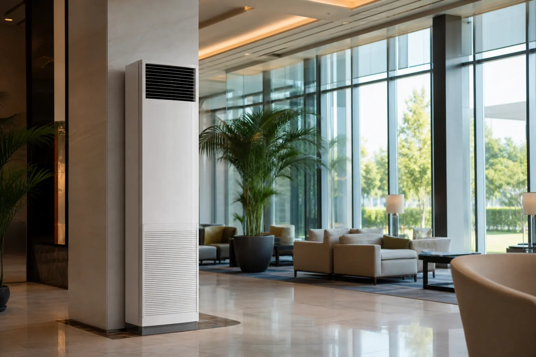
Design starts with a site survey and heat balance: glazing, people, equipment, shift profile, air-quality needs. That drives chiller-fan coil, central AHU, VRF/VRV or a hybrid — not a brochure brand.
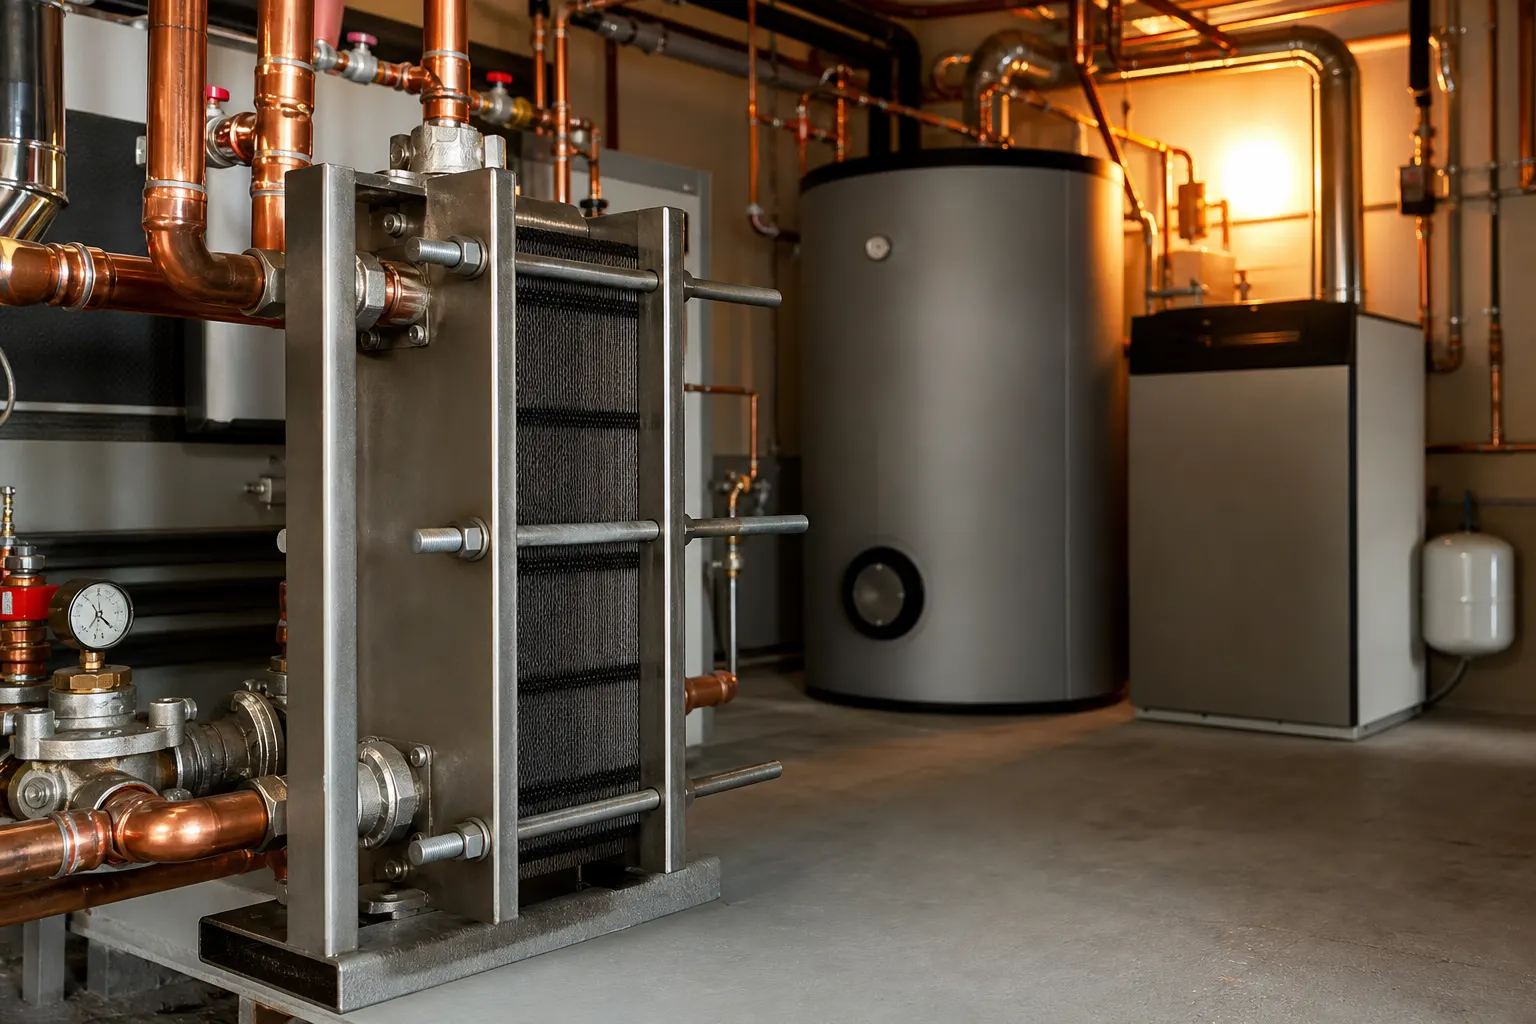
A working set includes narrative, equipment and pipe/duct plans, BOQ, hydronic or refrigerant diagrams, controls and duct details. Plants also need outage scheduling and redundancy for critical zones.
Paper mistakes cost more than spare capacity: wrong VRF pipe lengths, undersized AHU airflow, no service clearances. Install without an approved layout means field chasing and finish conflicts.
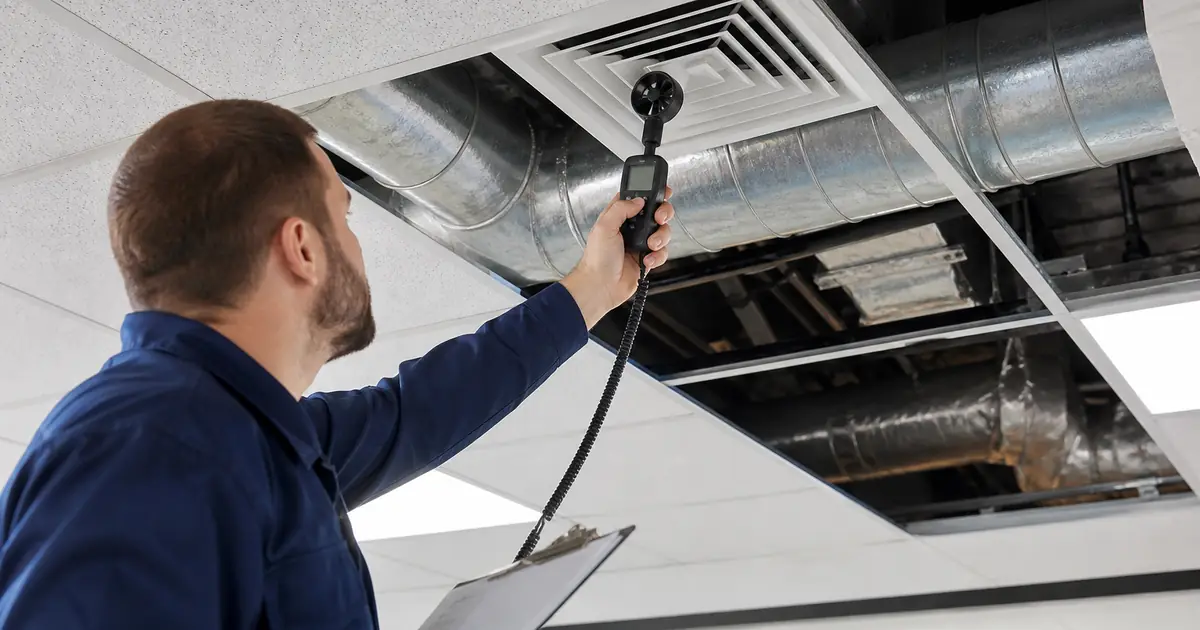
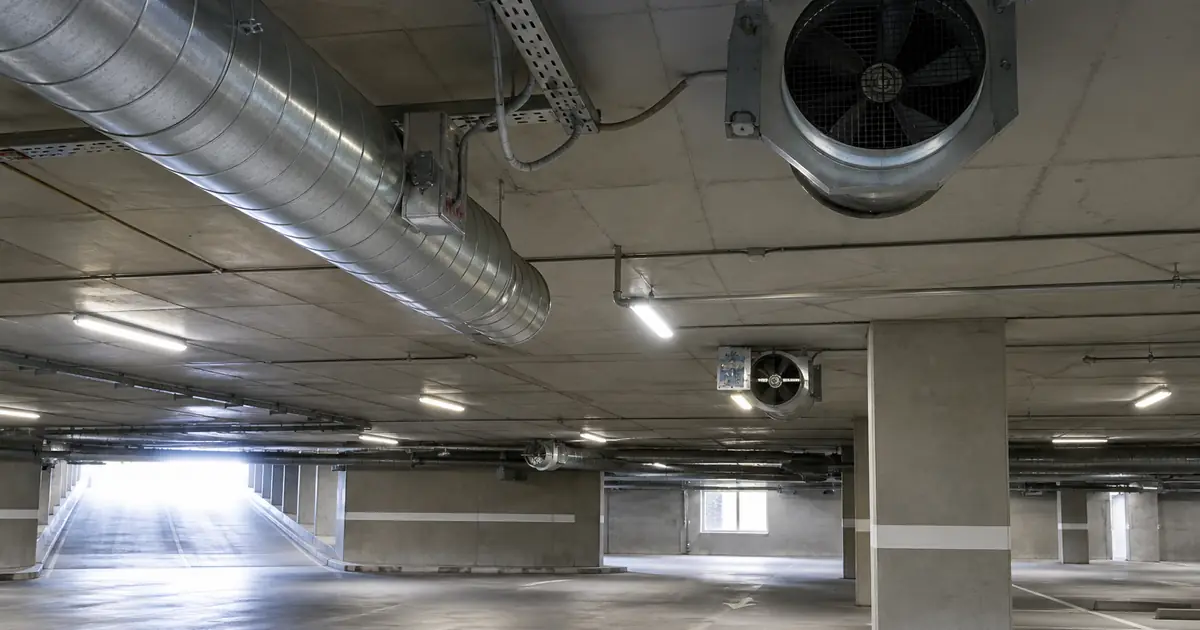
Strong design ties cooling to ventilation and power so one contractor can own calc, ducts and commissioning.
Lock occupancy schedule in the brief — 8/5 vs 24/7 changes redundancy and controls.
Check structure and electrical capacity before picking a chiller.
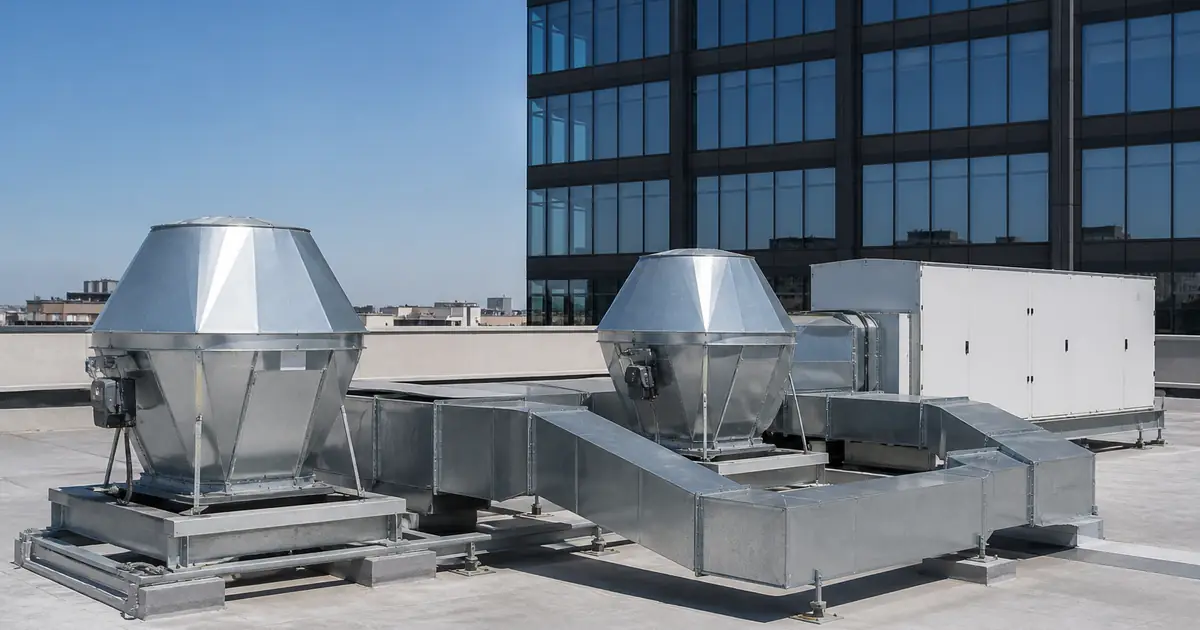
Put service clearances on architectural plans early.
Merge cooling and ventilation into one heat balance to avoid double-sizing.
Aurum Prodest designs and installs industrial and central systems in Tashkent. Telegram @V_Sergey1980, +998 93 389 58 59.